Description
LUXURIOUSLY RENOVATED FAMILY HOME WITH 4 BEDROOMS, PRIVATE GARAGE AND SUNNY GARDEN – MOVE STRAIGHT IN AND ENJOY!
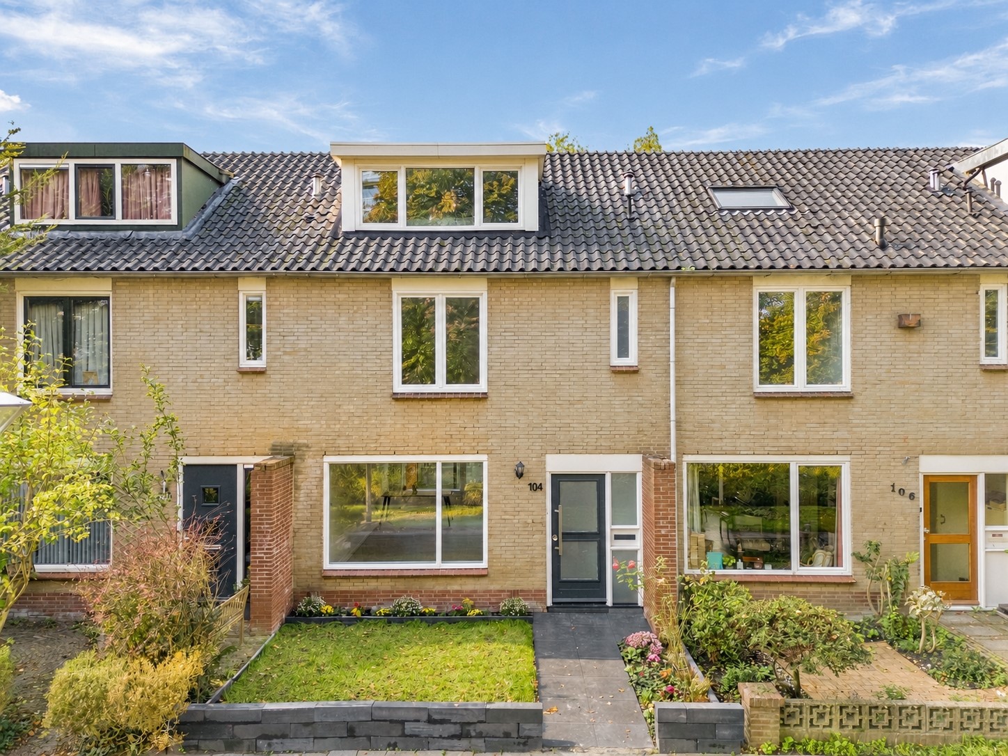
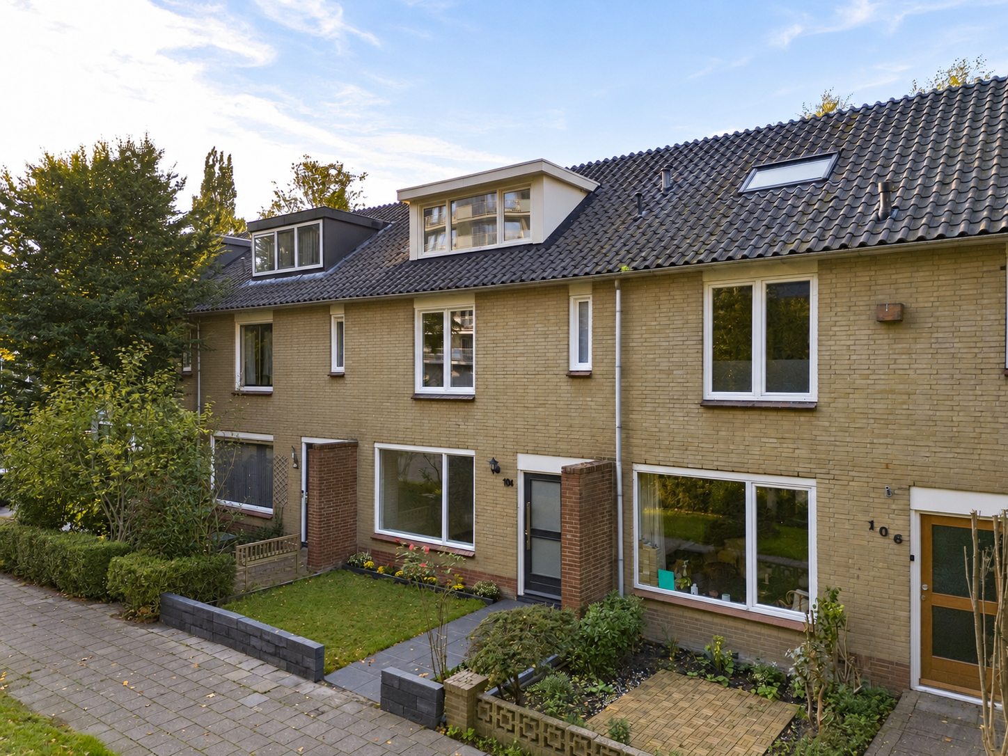
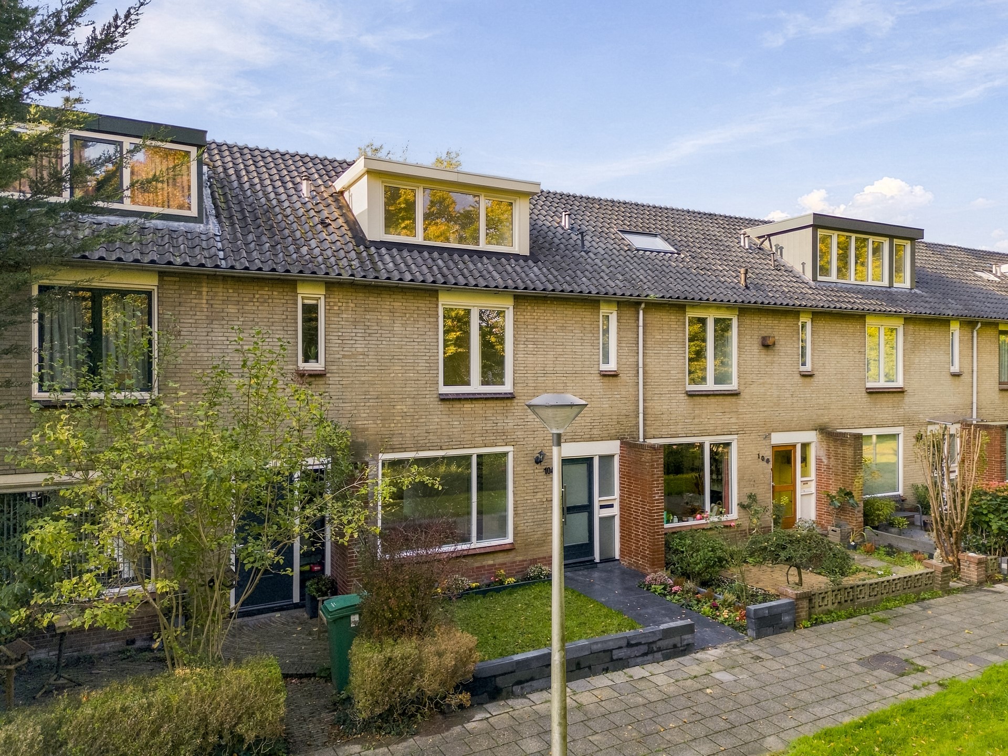
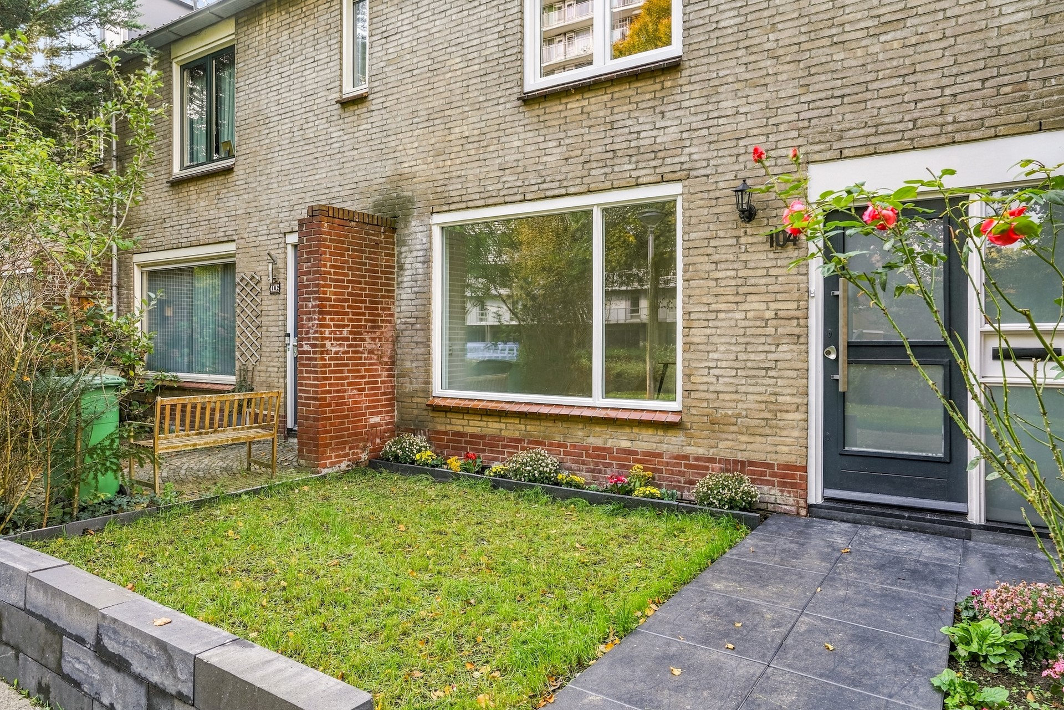
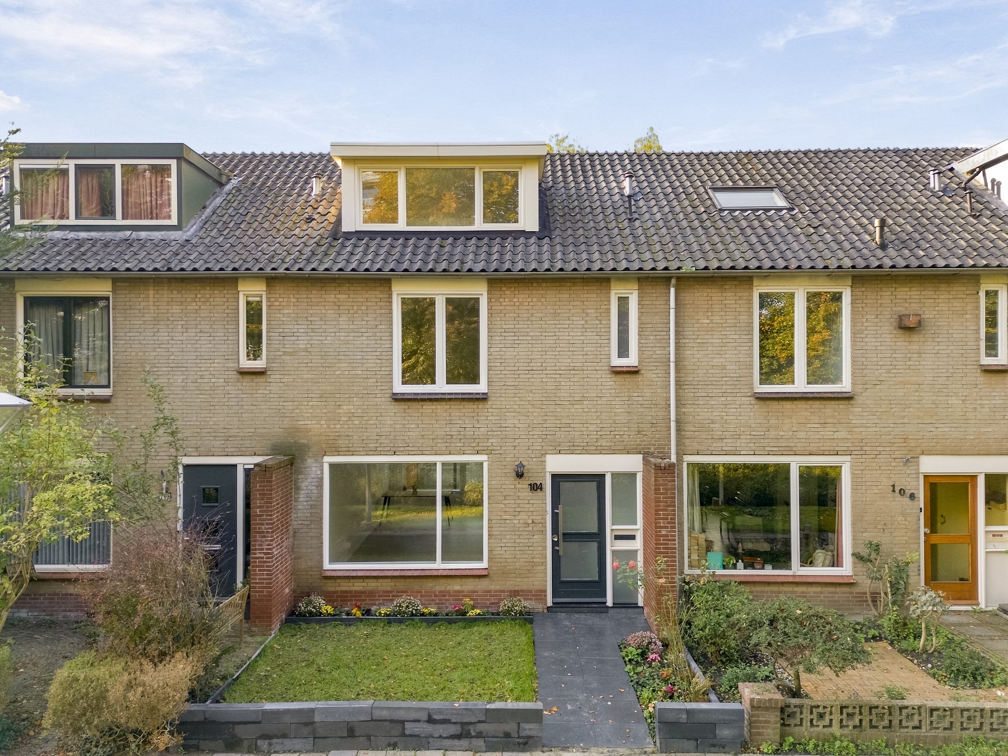
Looking for a beautifully renovated family home offering space, comfort and an excellent location? Welcome to De Parelvisserslaan 104 in Amstelveen!
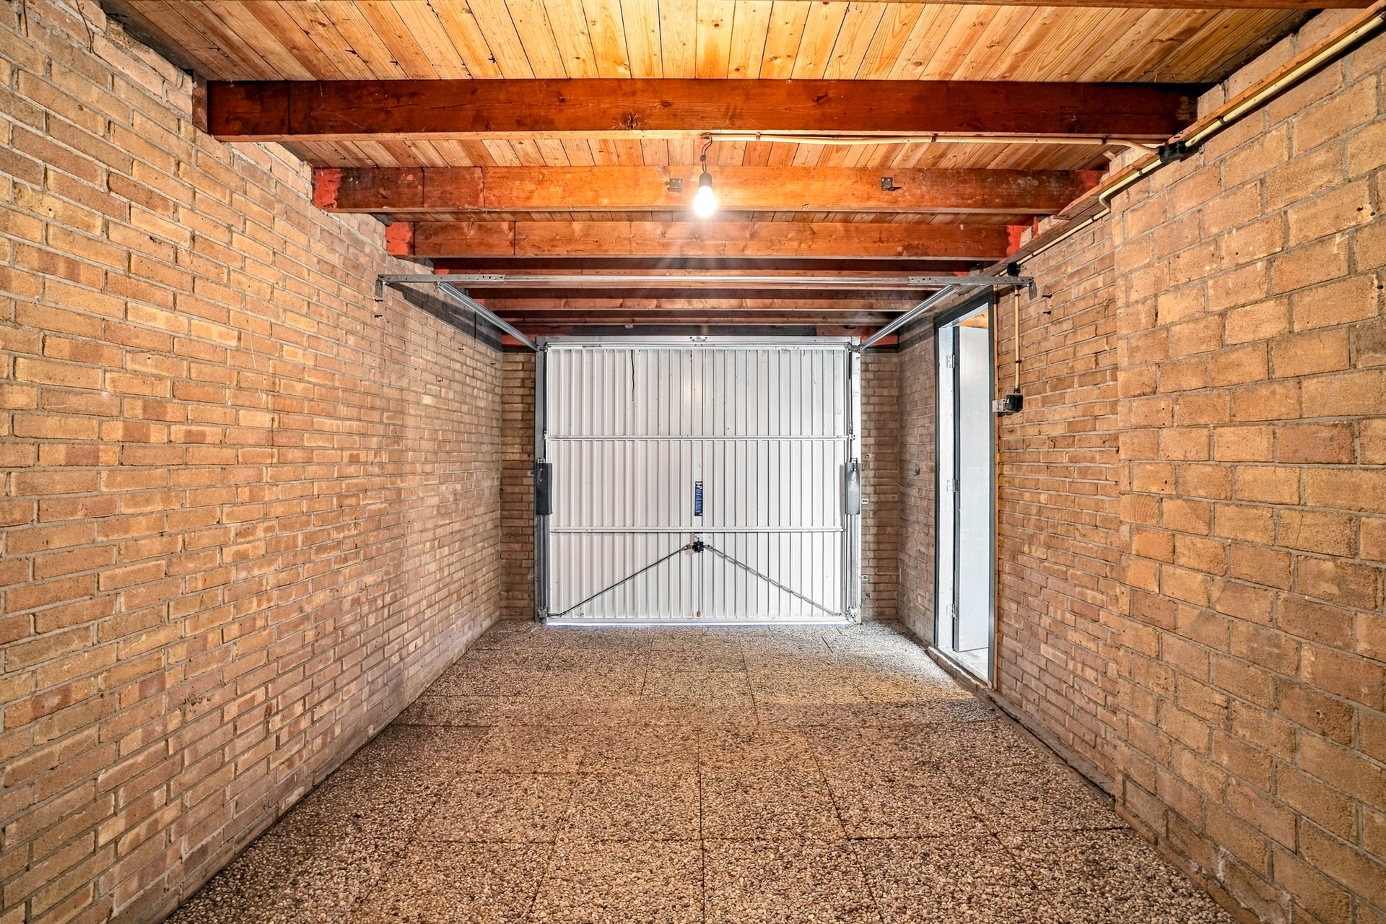
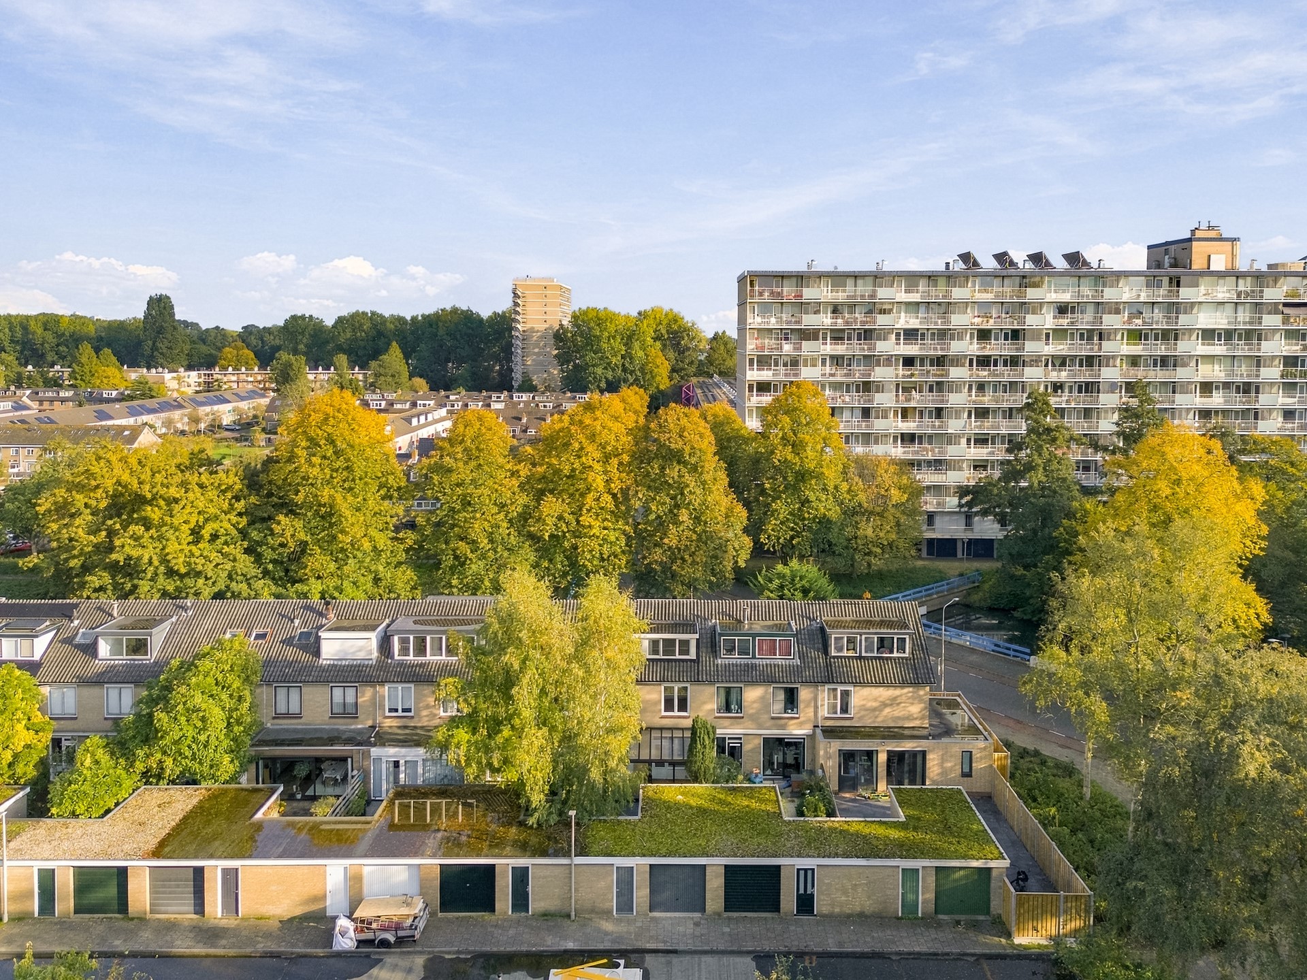
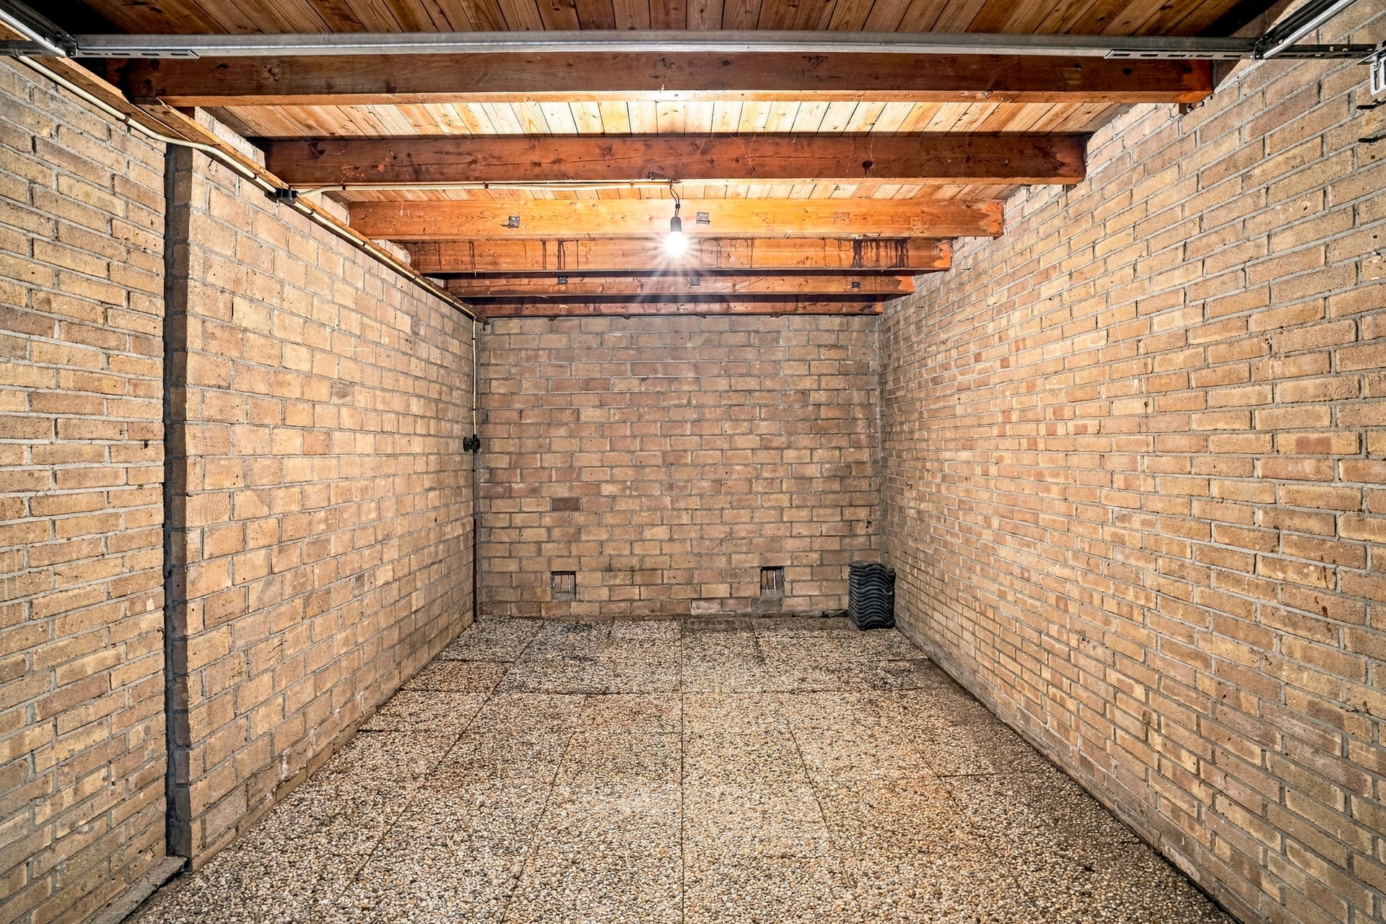
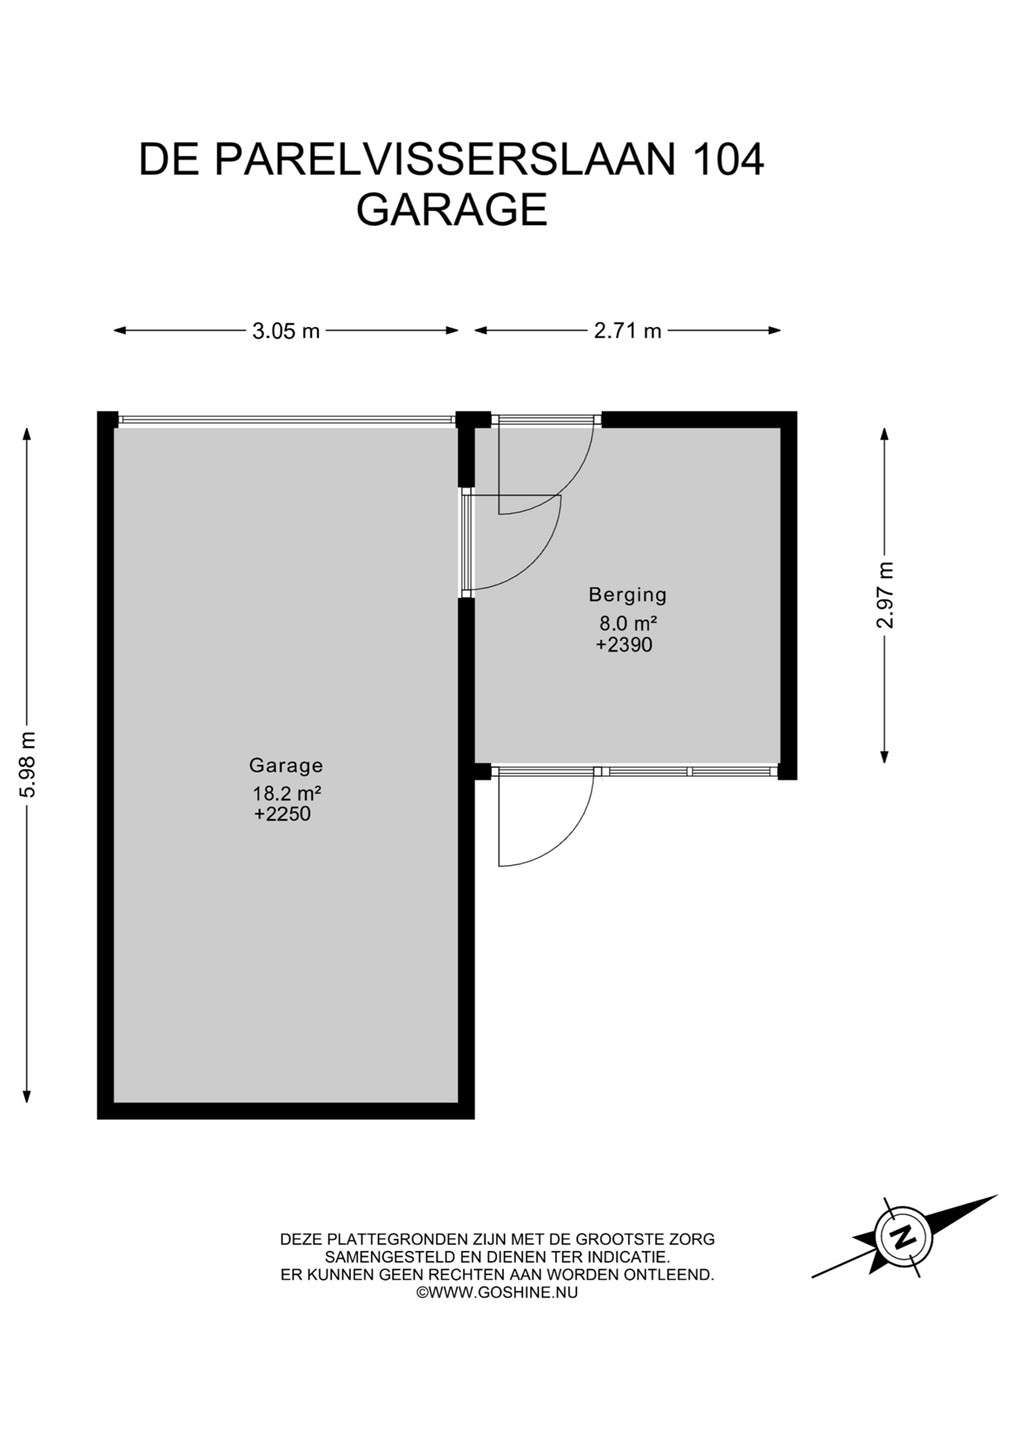
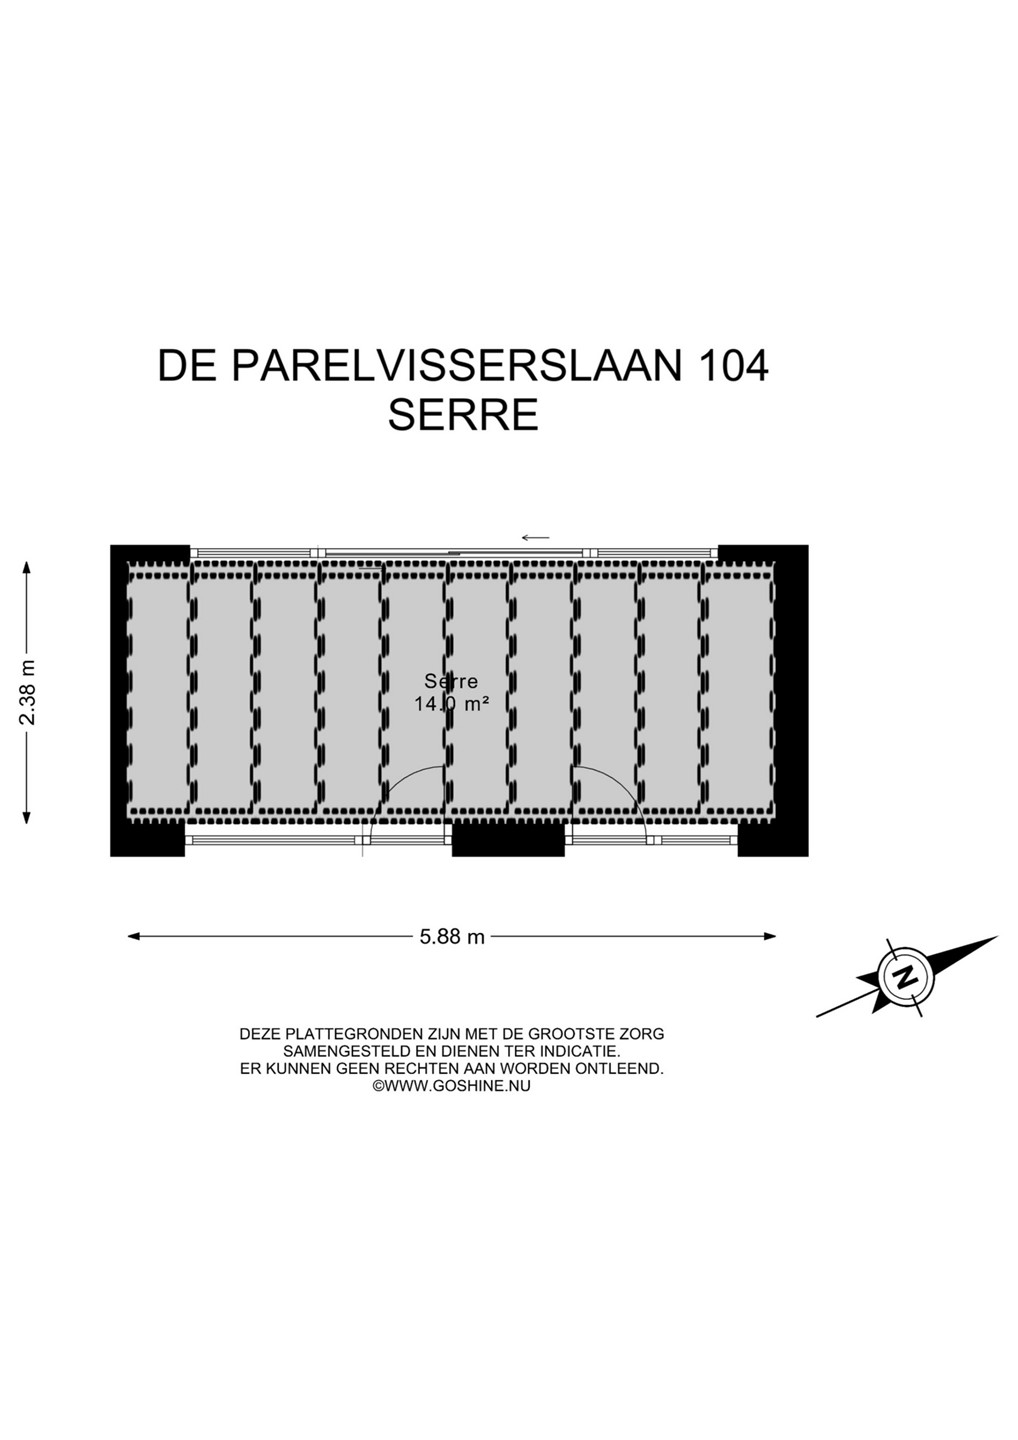
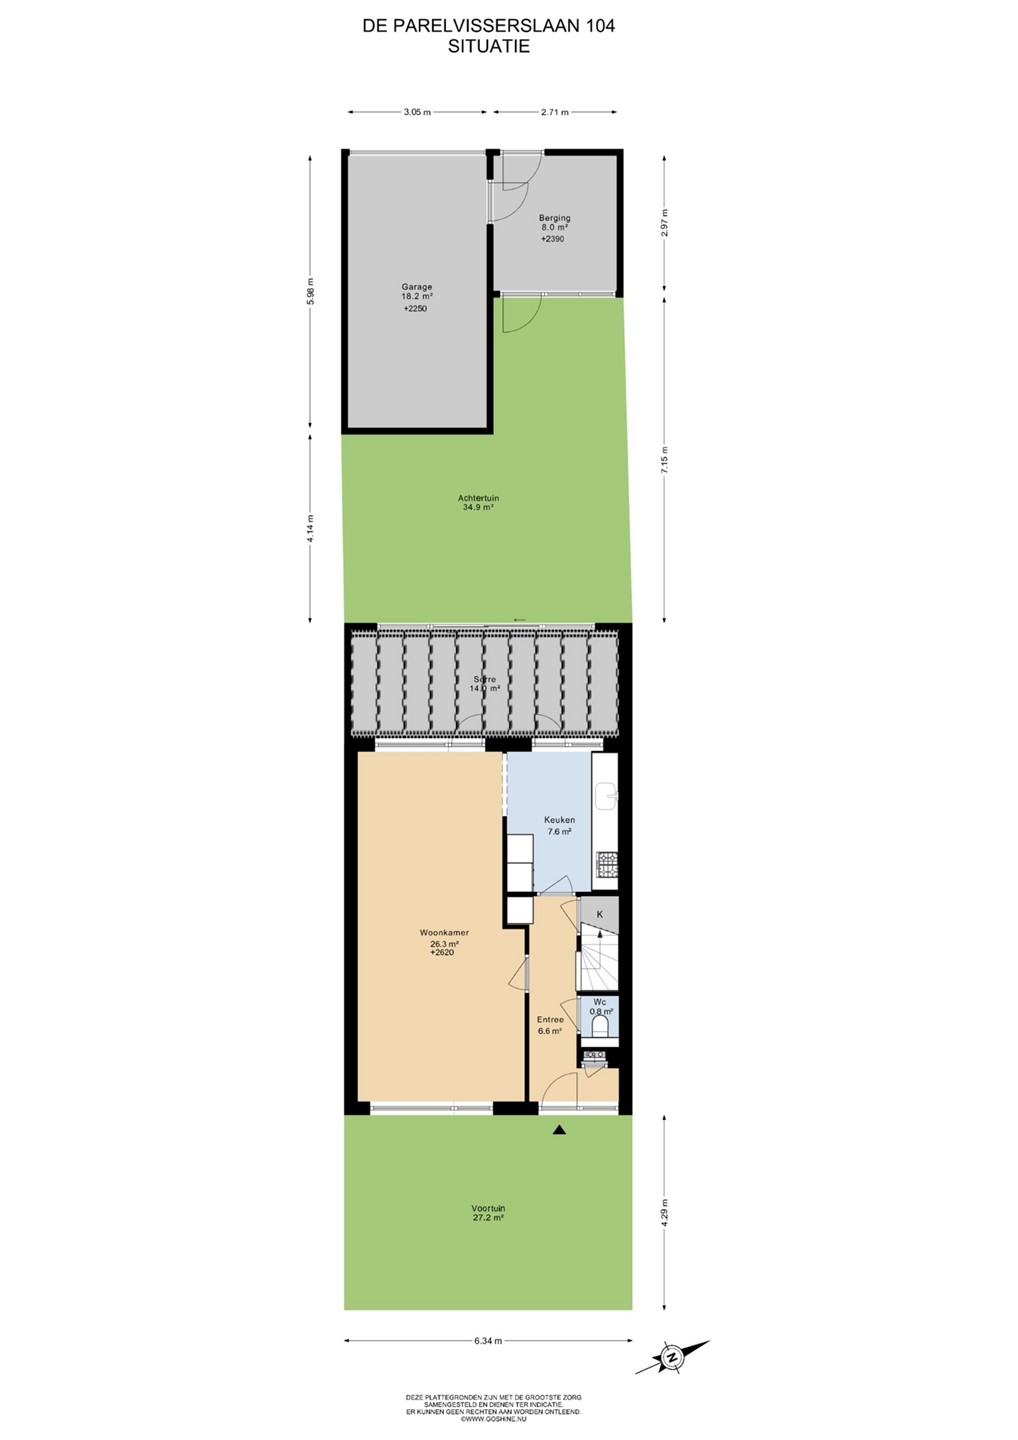
This surprisingly spacious, recently renovated family home offers approximately 118 m² of living space, four bedrooms, a conservatory, a sunny west-facing garden, a private garage of approximately 19 m² and a separate brick storage room of approximately 7 m².
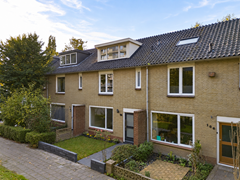
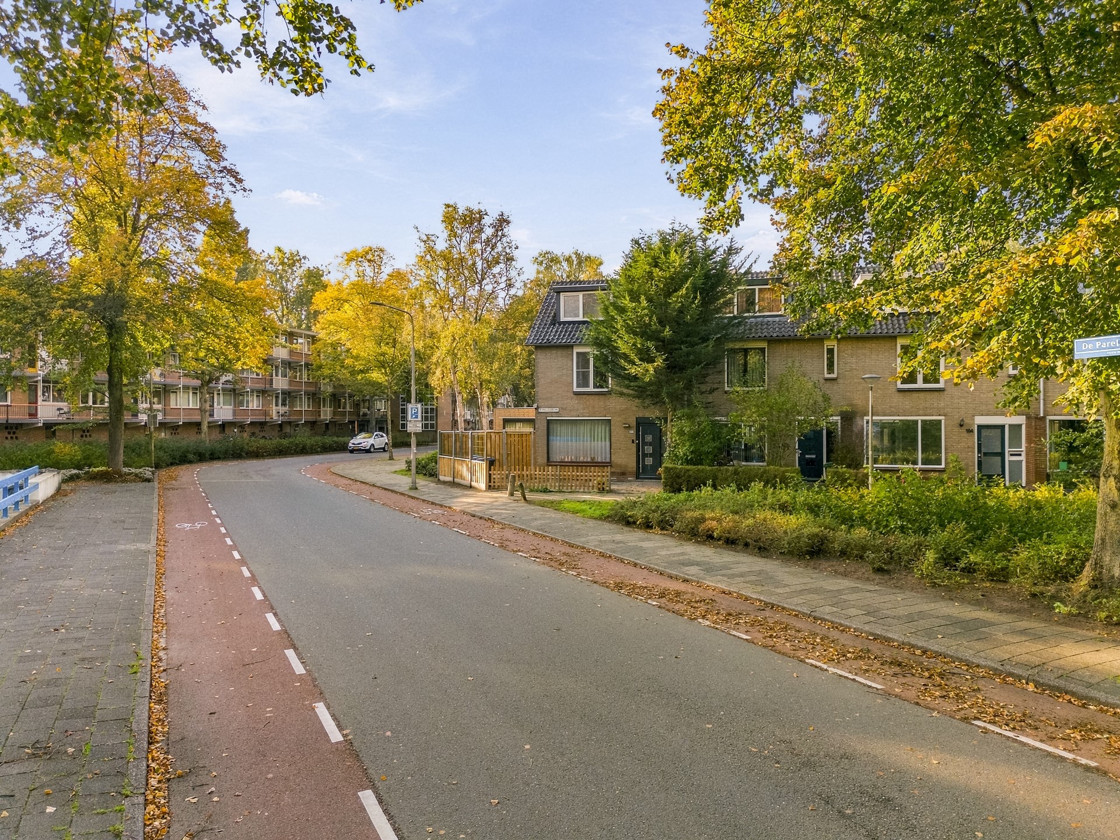
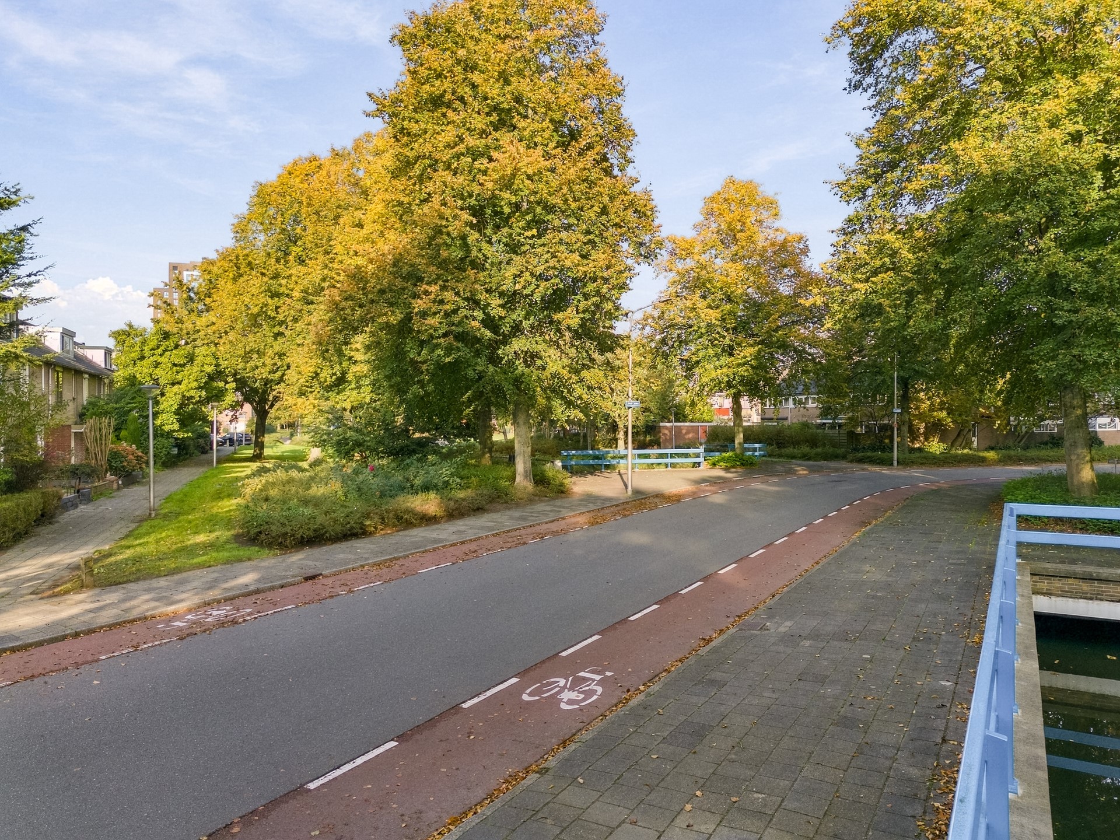
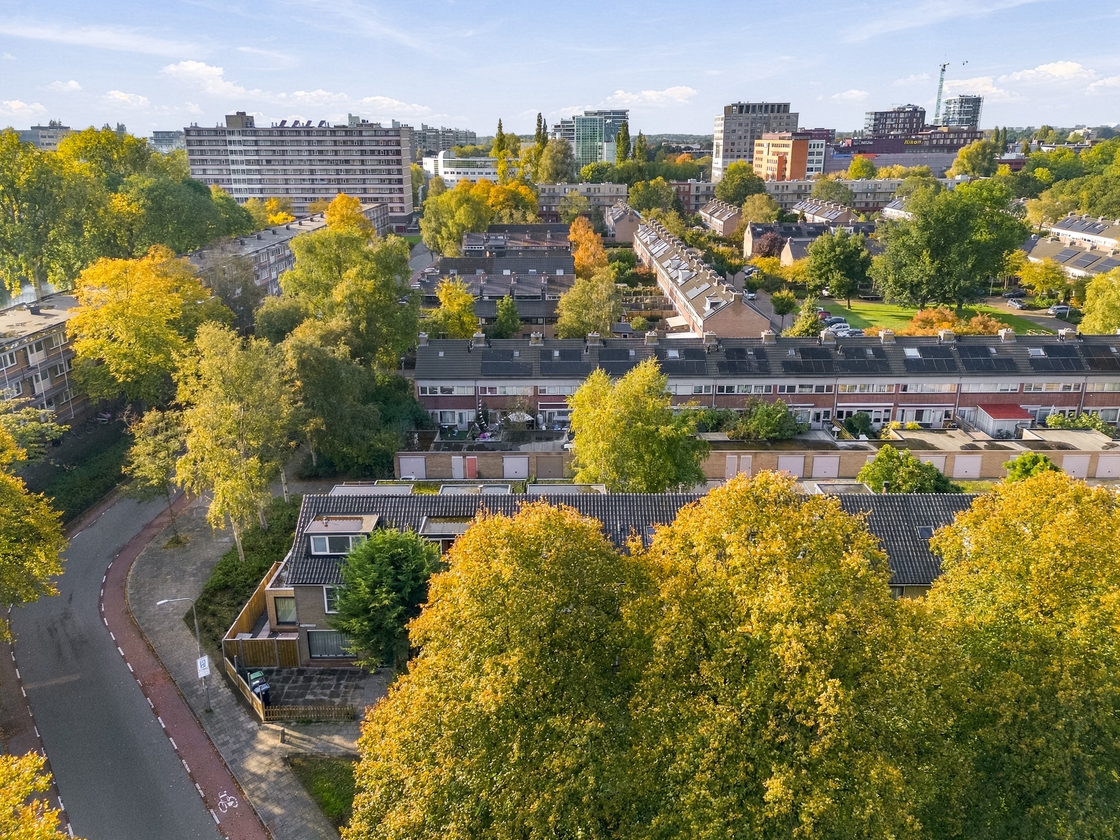
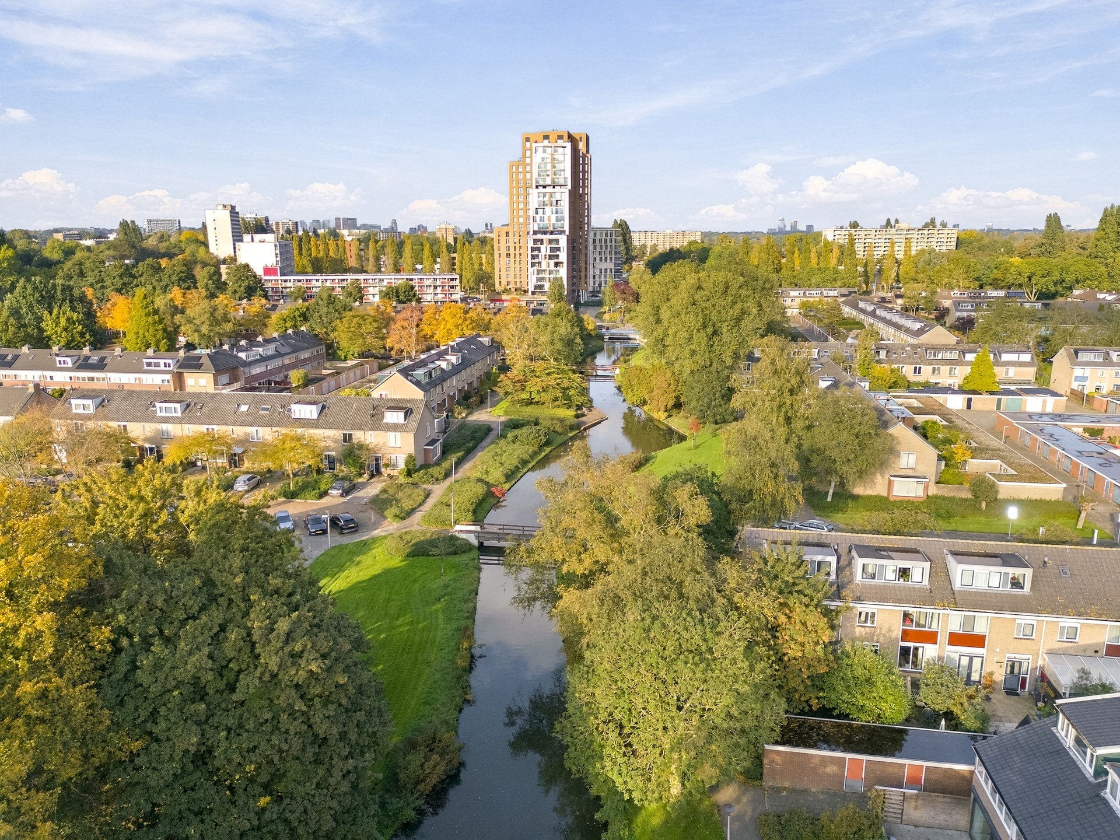
Situated along a traffic-free pedestrian path, with lovely unobstructed views over water and greenery, the property enjoys a peaceful setting in the green and family-friendly Operabuurt neighbourhood. With an excellent energy label A, this home also offers comfortable and energy-efficient living.
**BEAUTIFULLY RENOVATED AND READY TO MOVE INTO!**
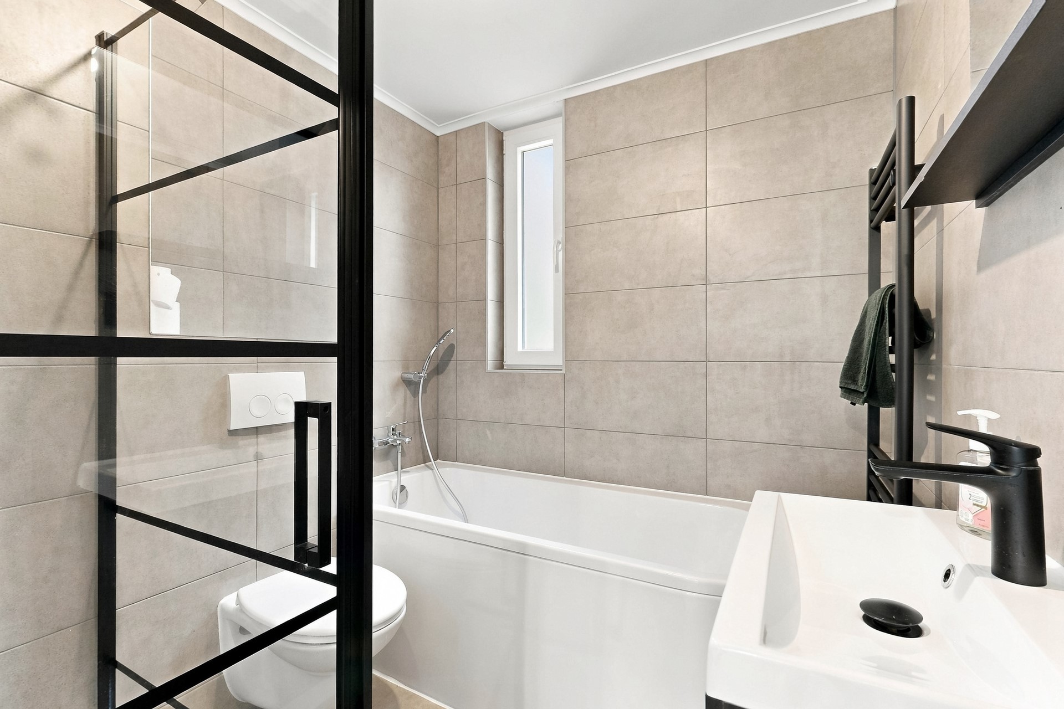
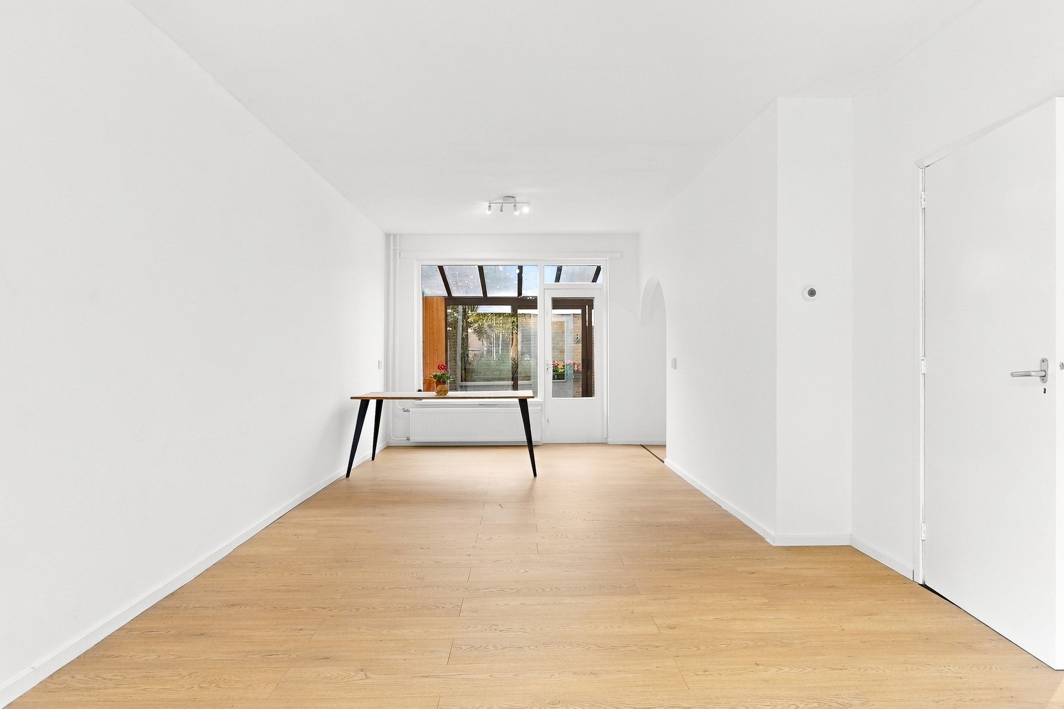
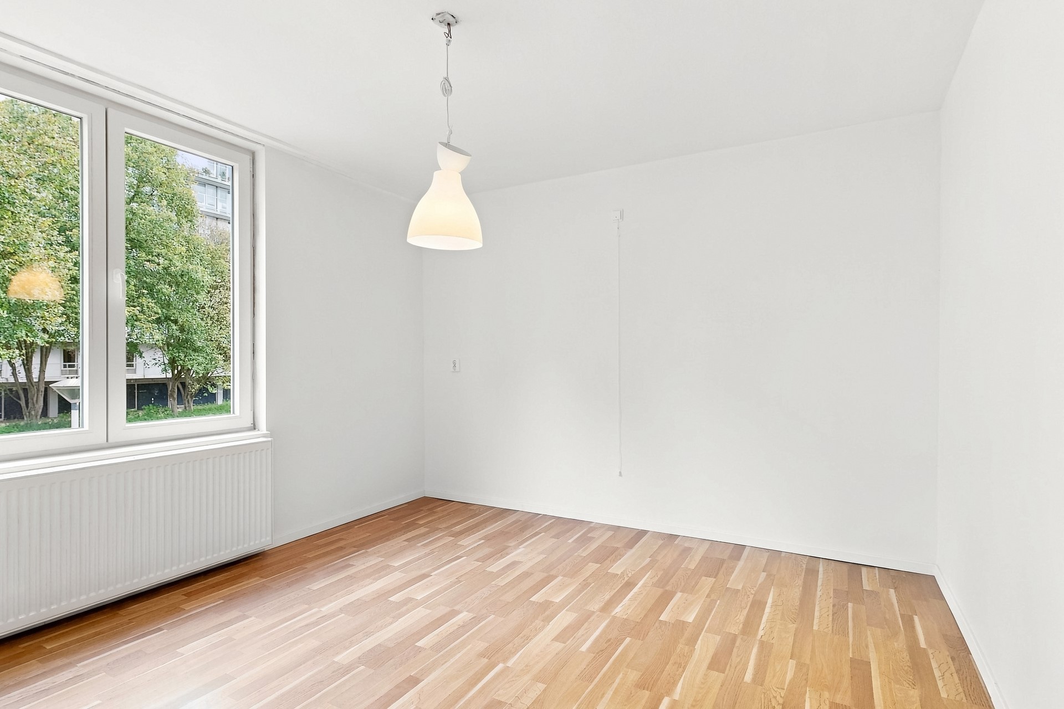
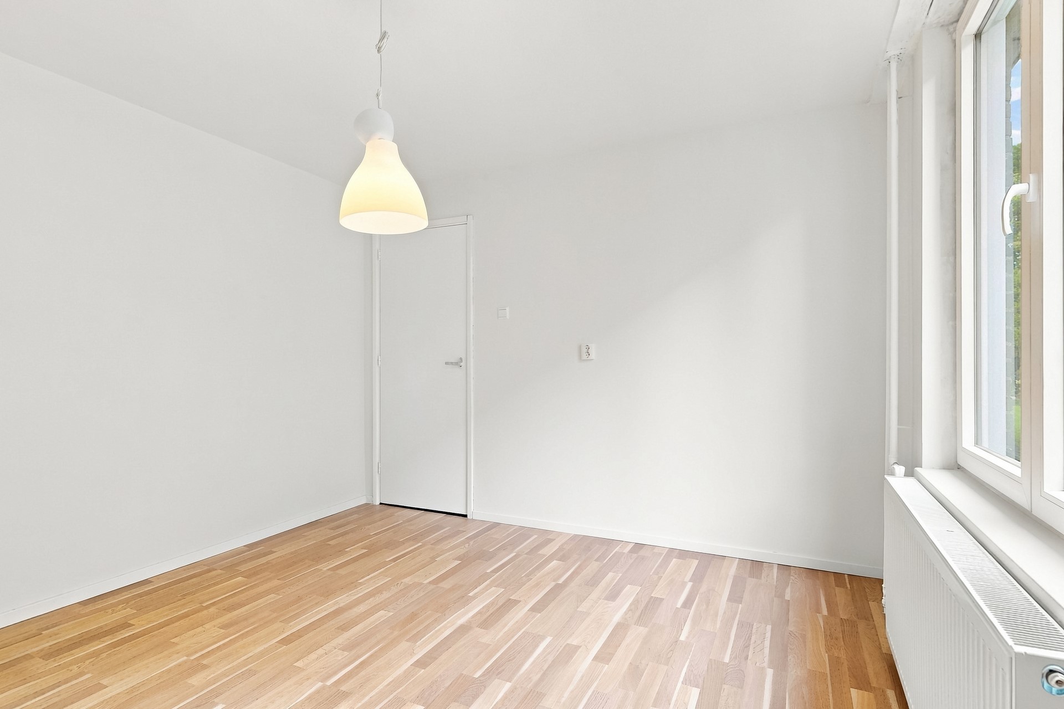
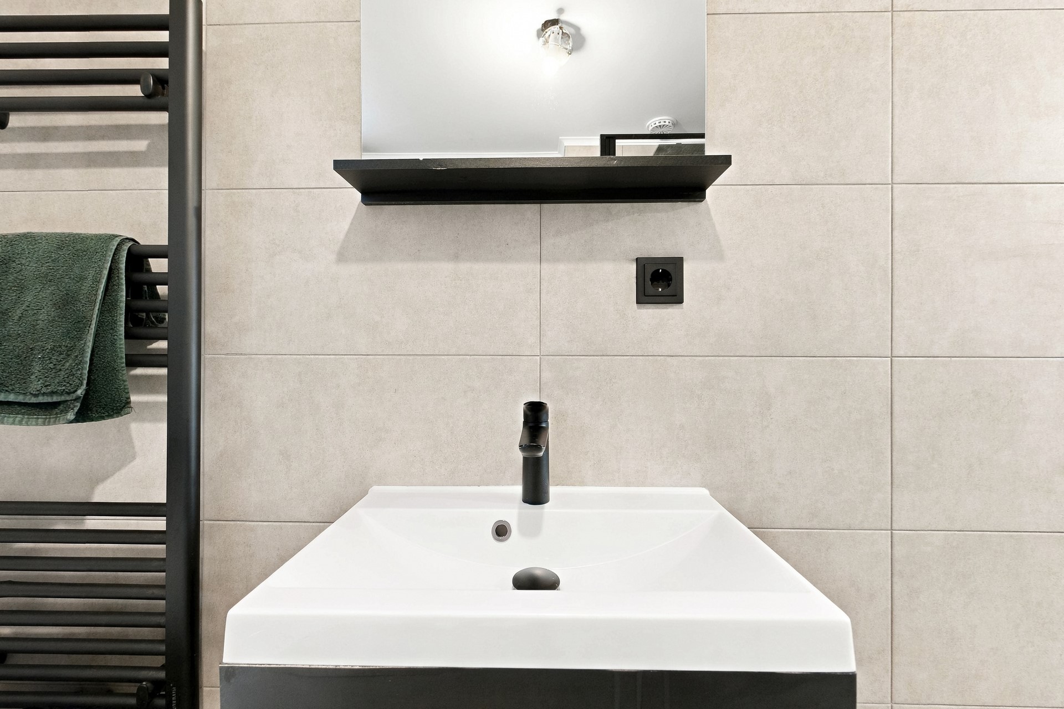
The property has recently undergone an extensive renovation, resulting in a fresh, contemporary interior.
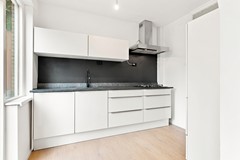
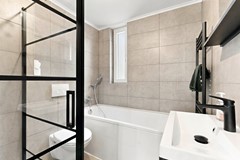
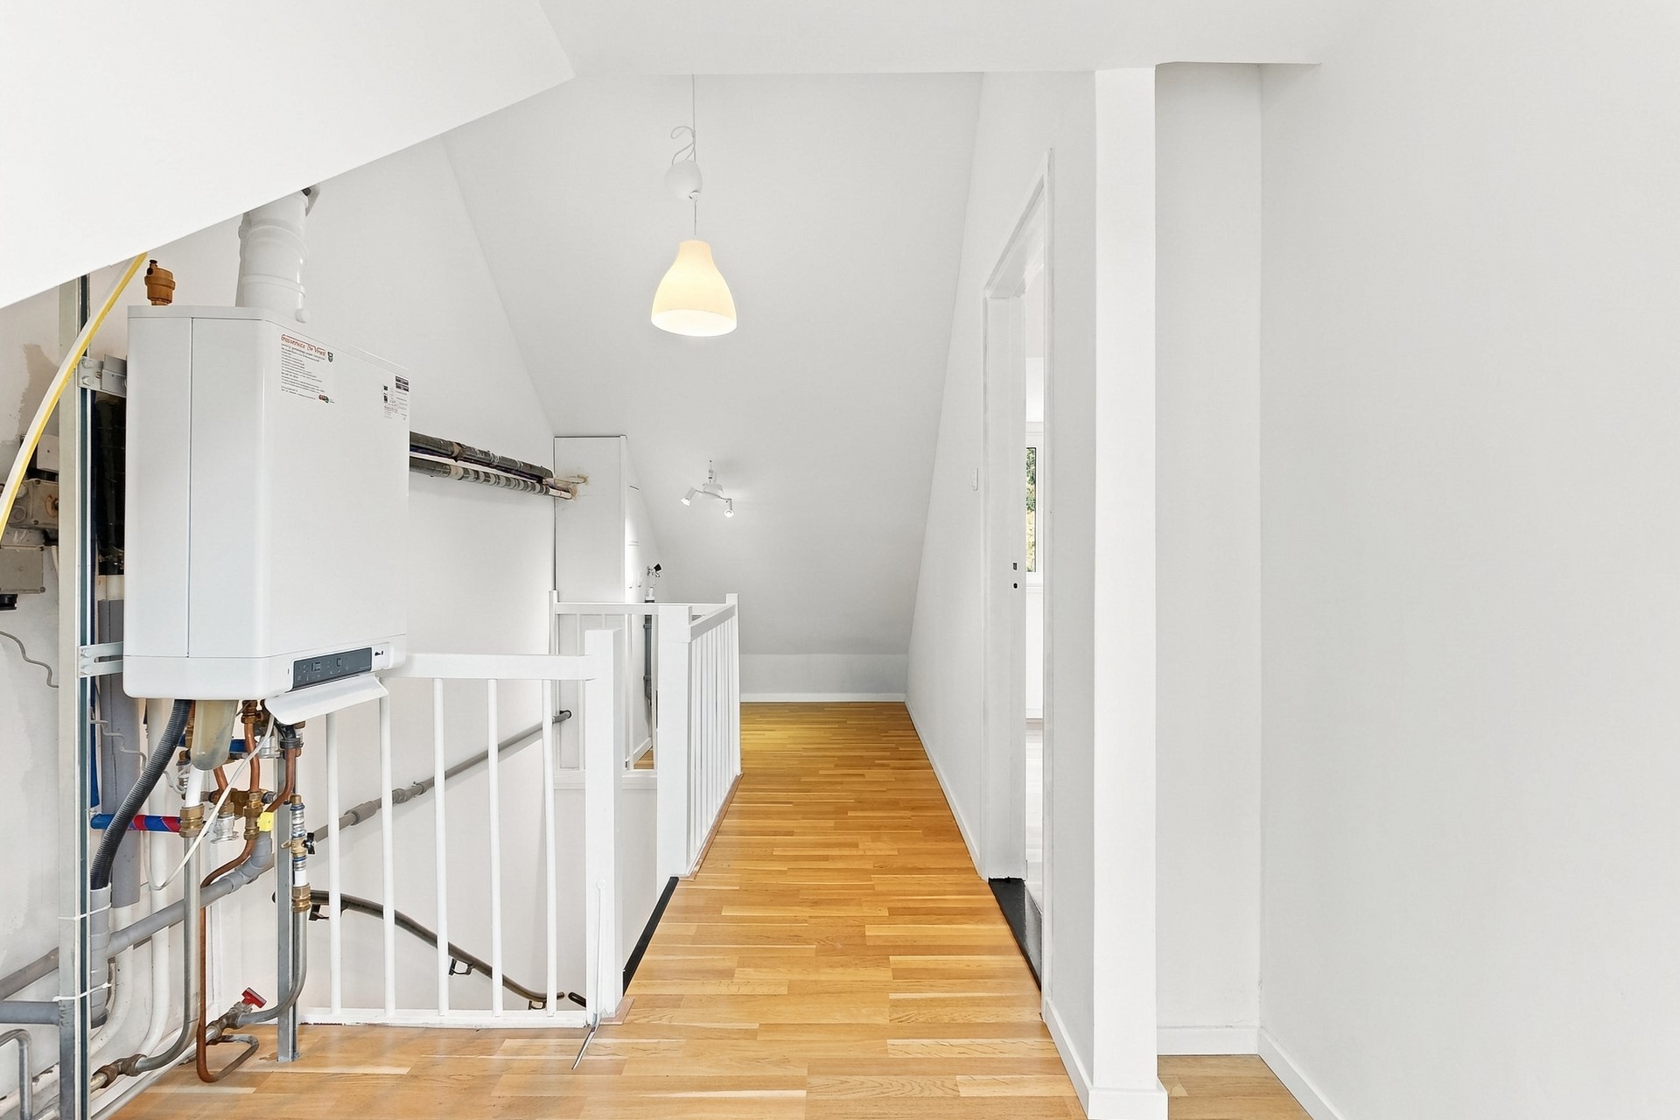
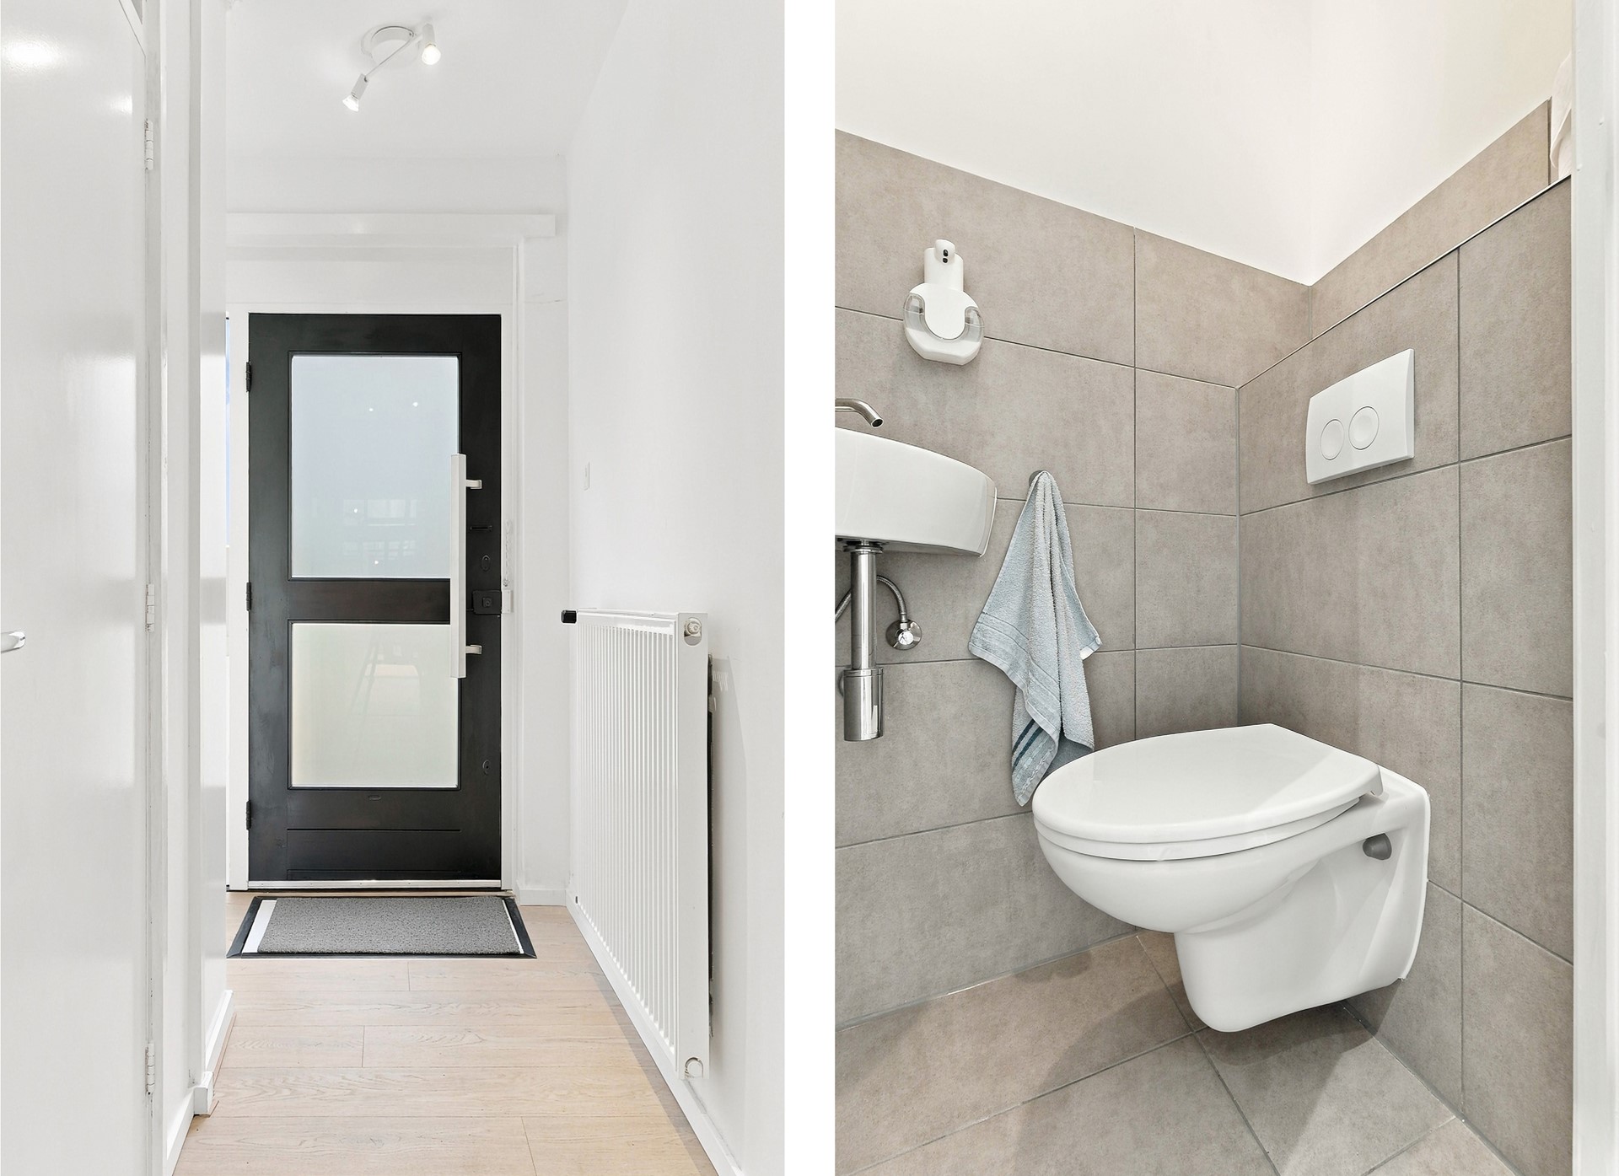
The walls and ceilings have been replastered and repainted, new radiators have been installed, electrical circuits for the kitchen and second floor have been upgraded, and both the ventilation and drainage systems have been renewed.
No lengthy renovations, no dealing with contractors. Simply move in, unpack and start enjoying your new home!
**SPACE AND COMFORT FOR THE WHOLE FAMILY**
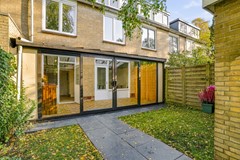
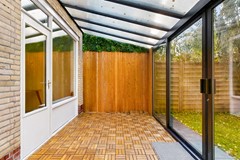
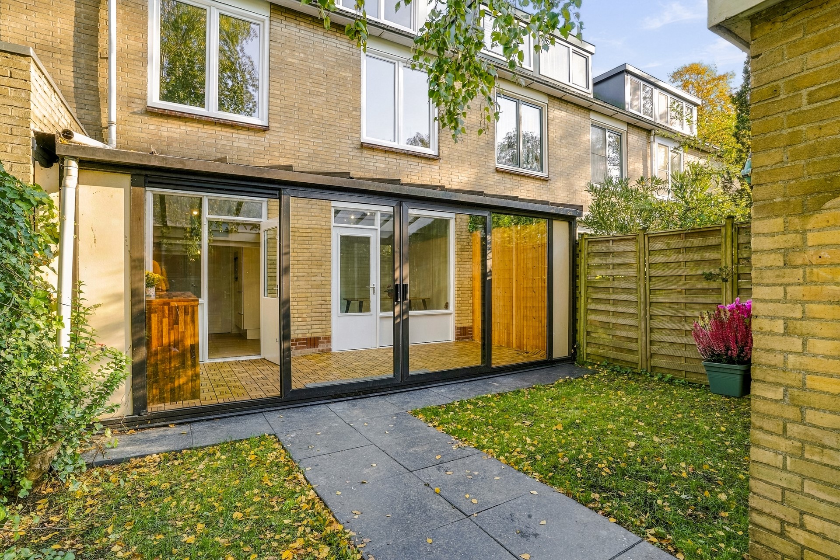
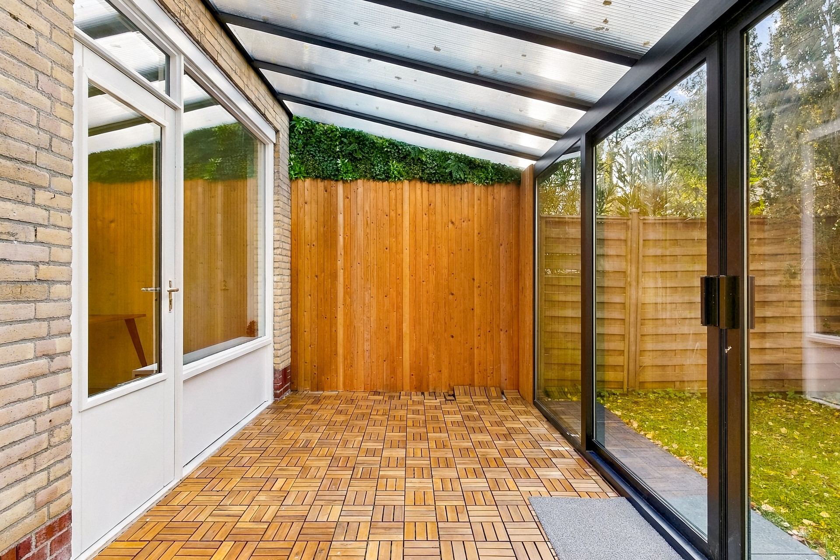
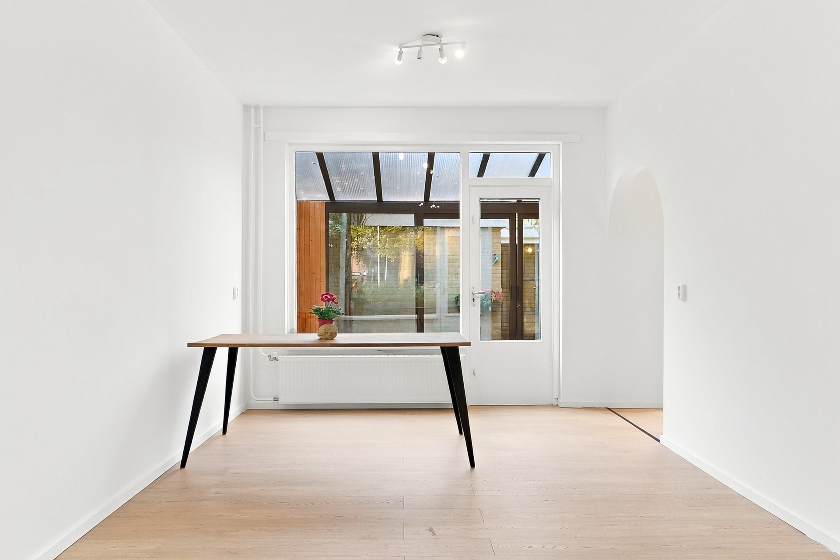
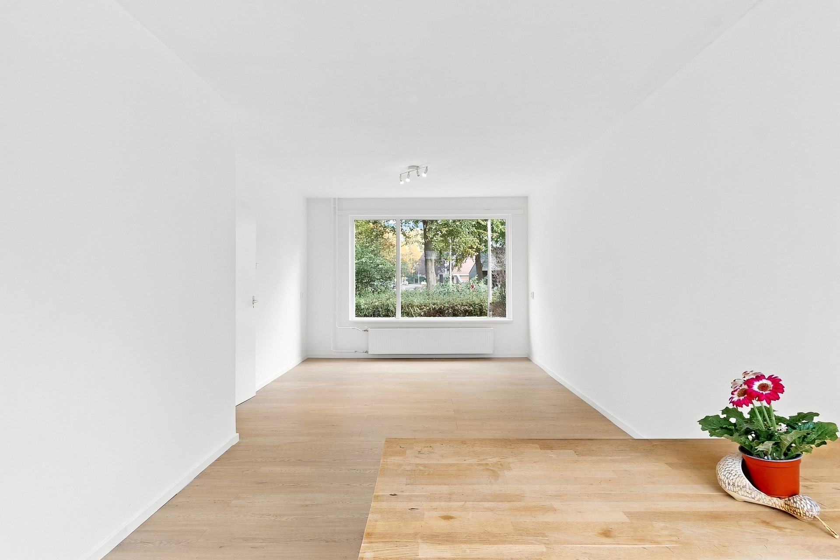
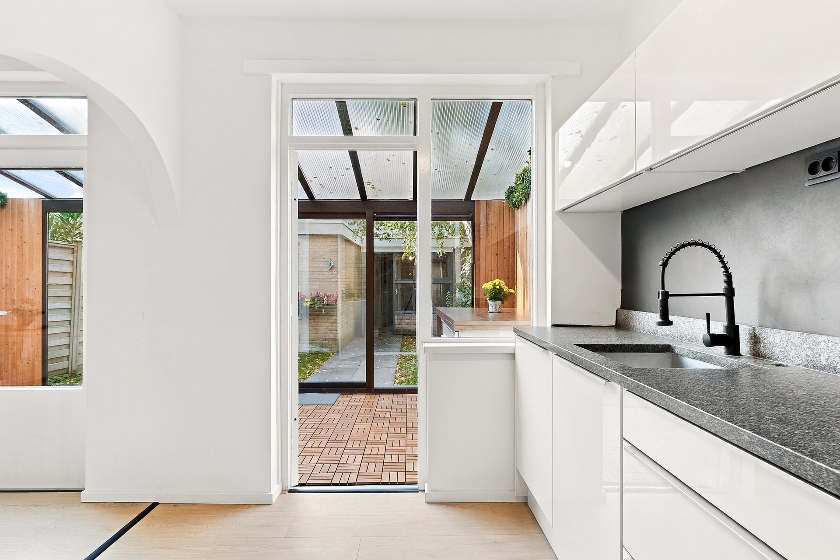
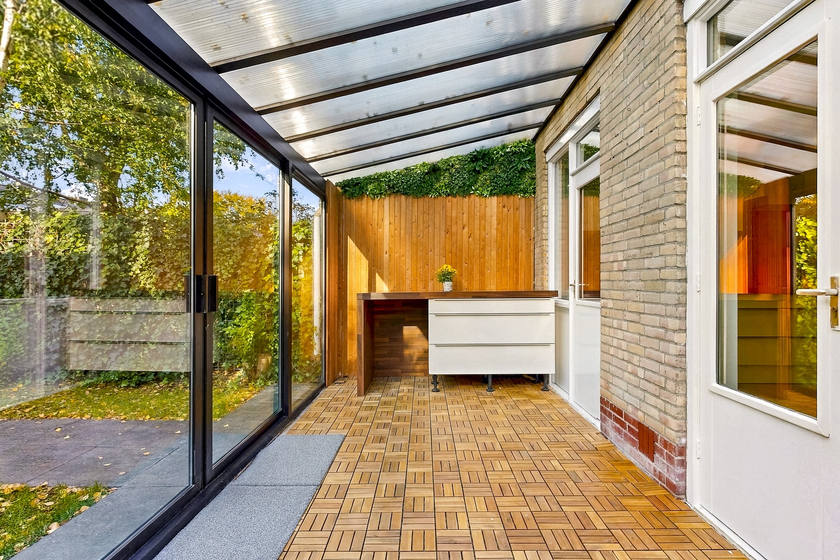
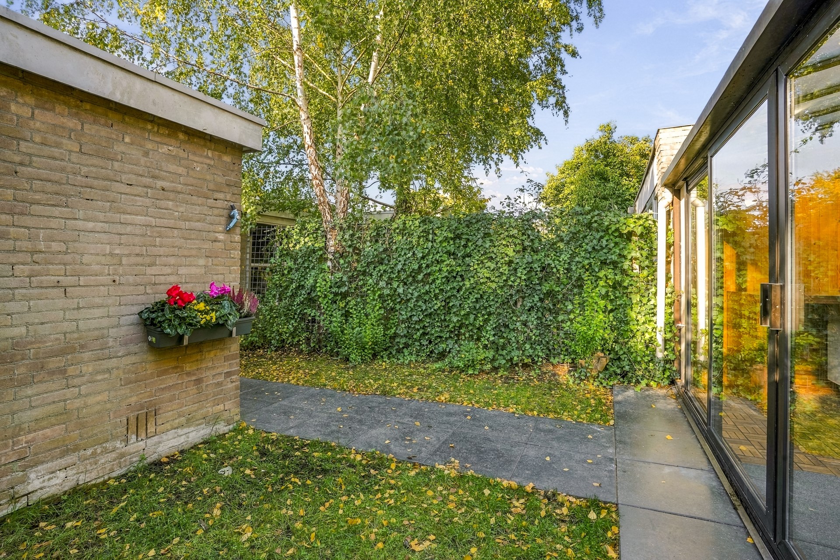
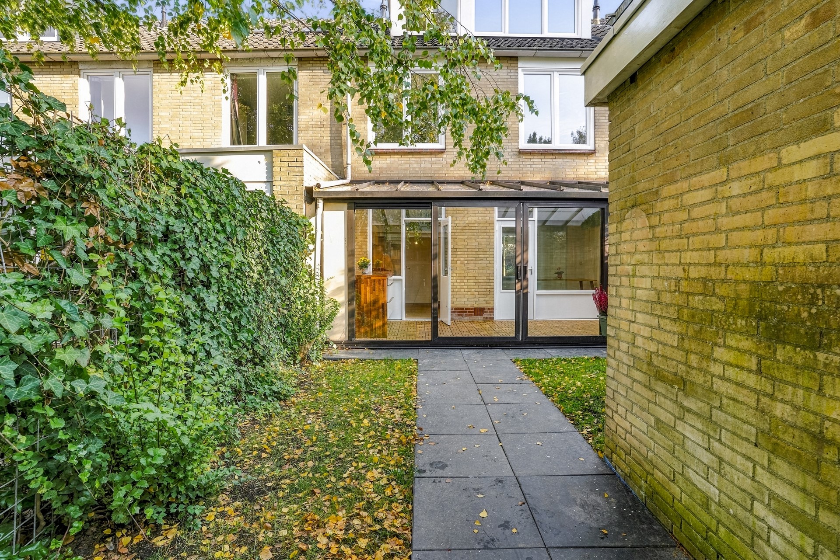
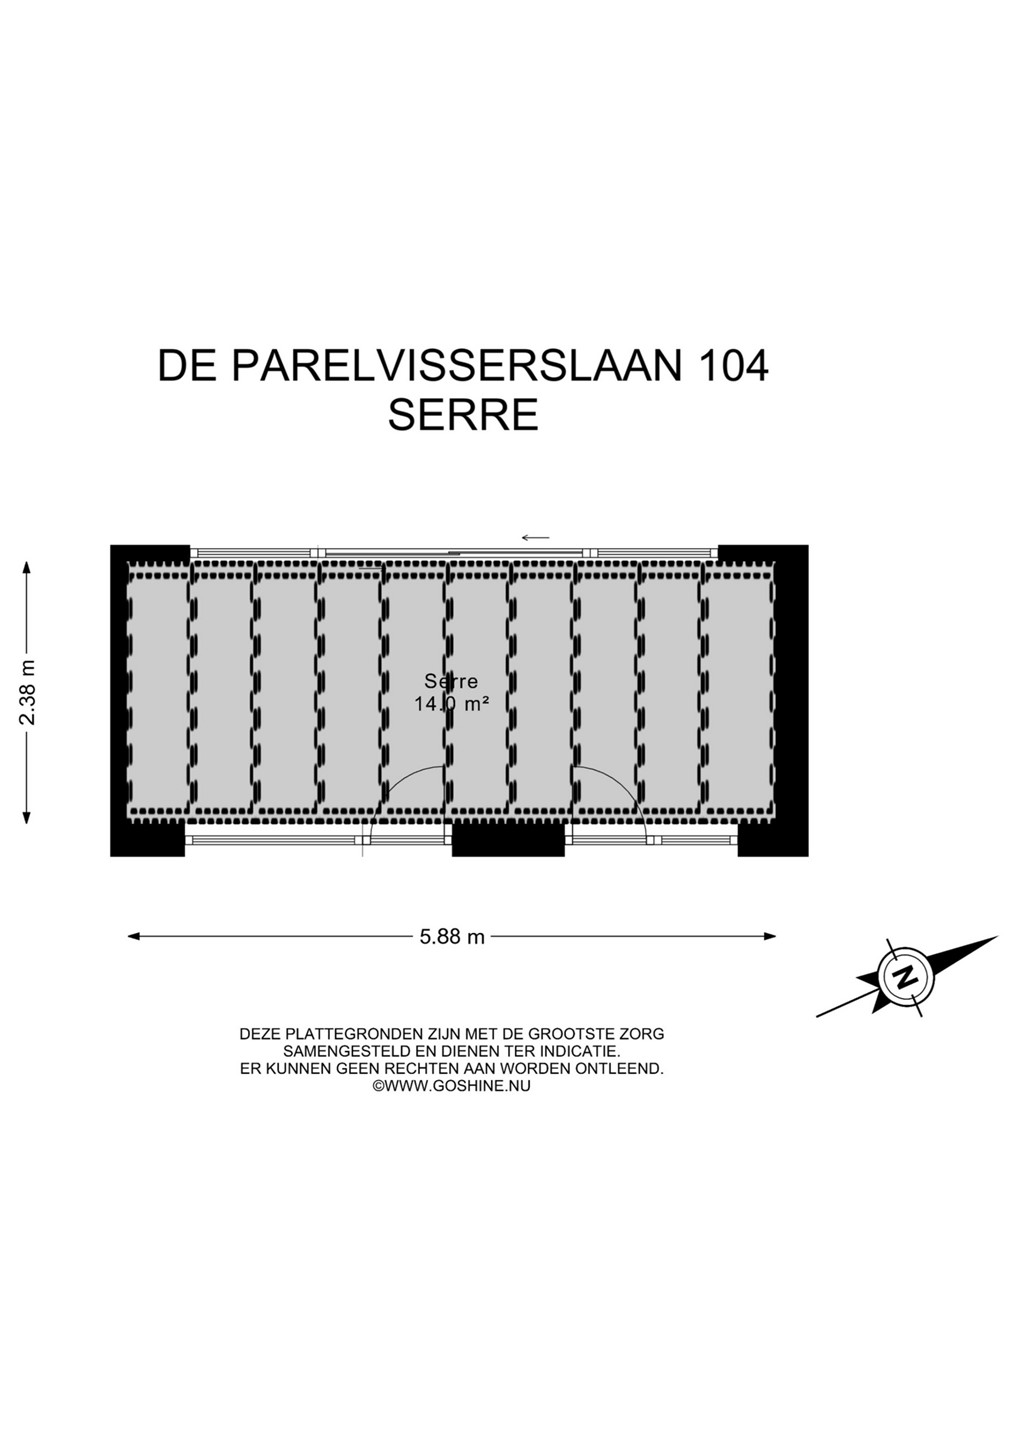
The bright and spacious living room offers plenty of room for a comfortable seating area and a generous dining table. At the rear, the conservatory creates a wonderful connection between indoor and outdoor living, allowing you to enjoy the garden throughout the seasons.
The west-facing garden is perfect for enjoying the afternoon and evening sunshine, summer barbecues or a relaxing drink after a busy day.
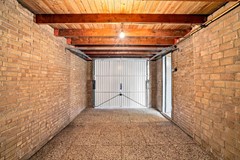
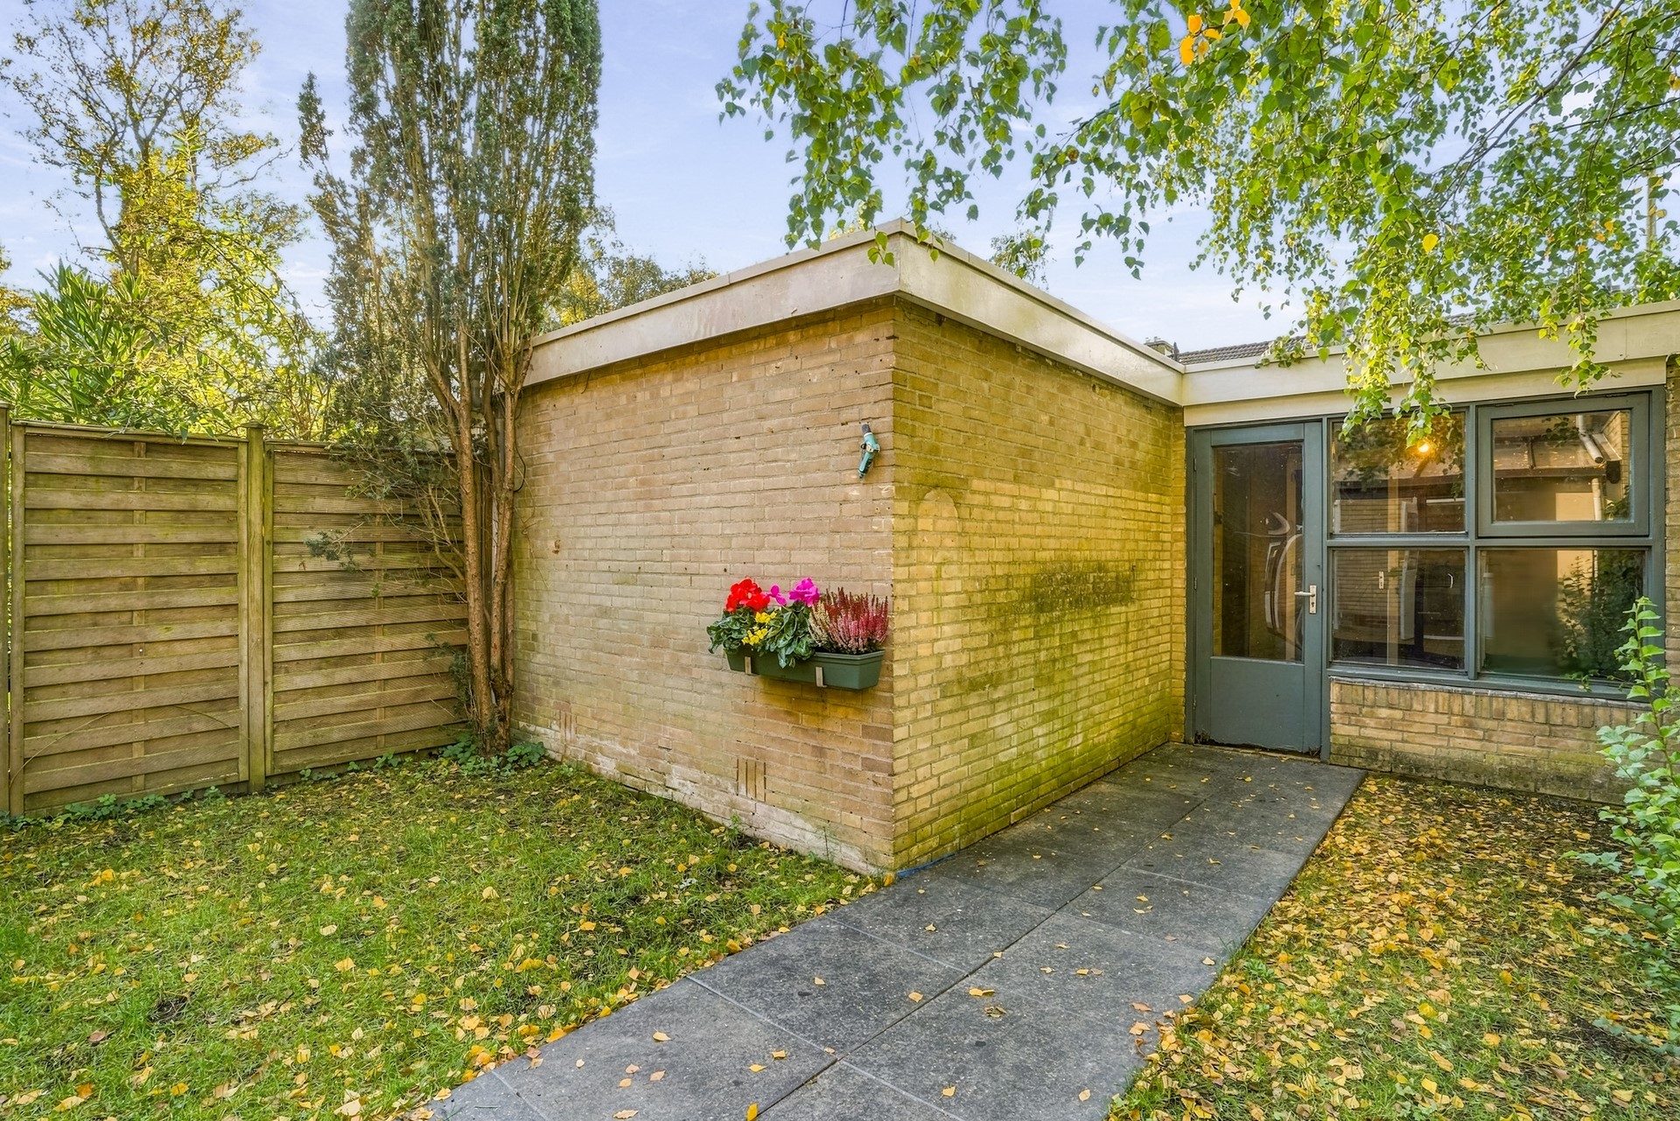
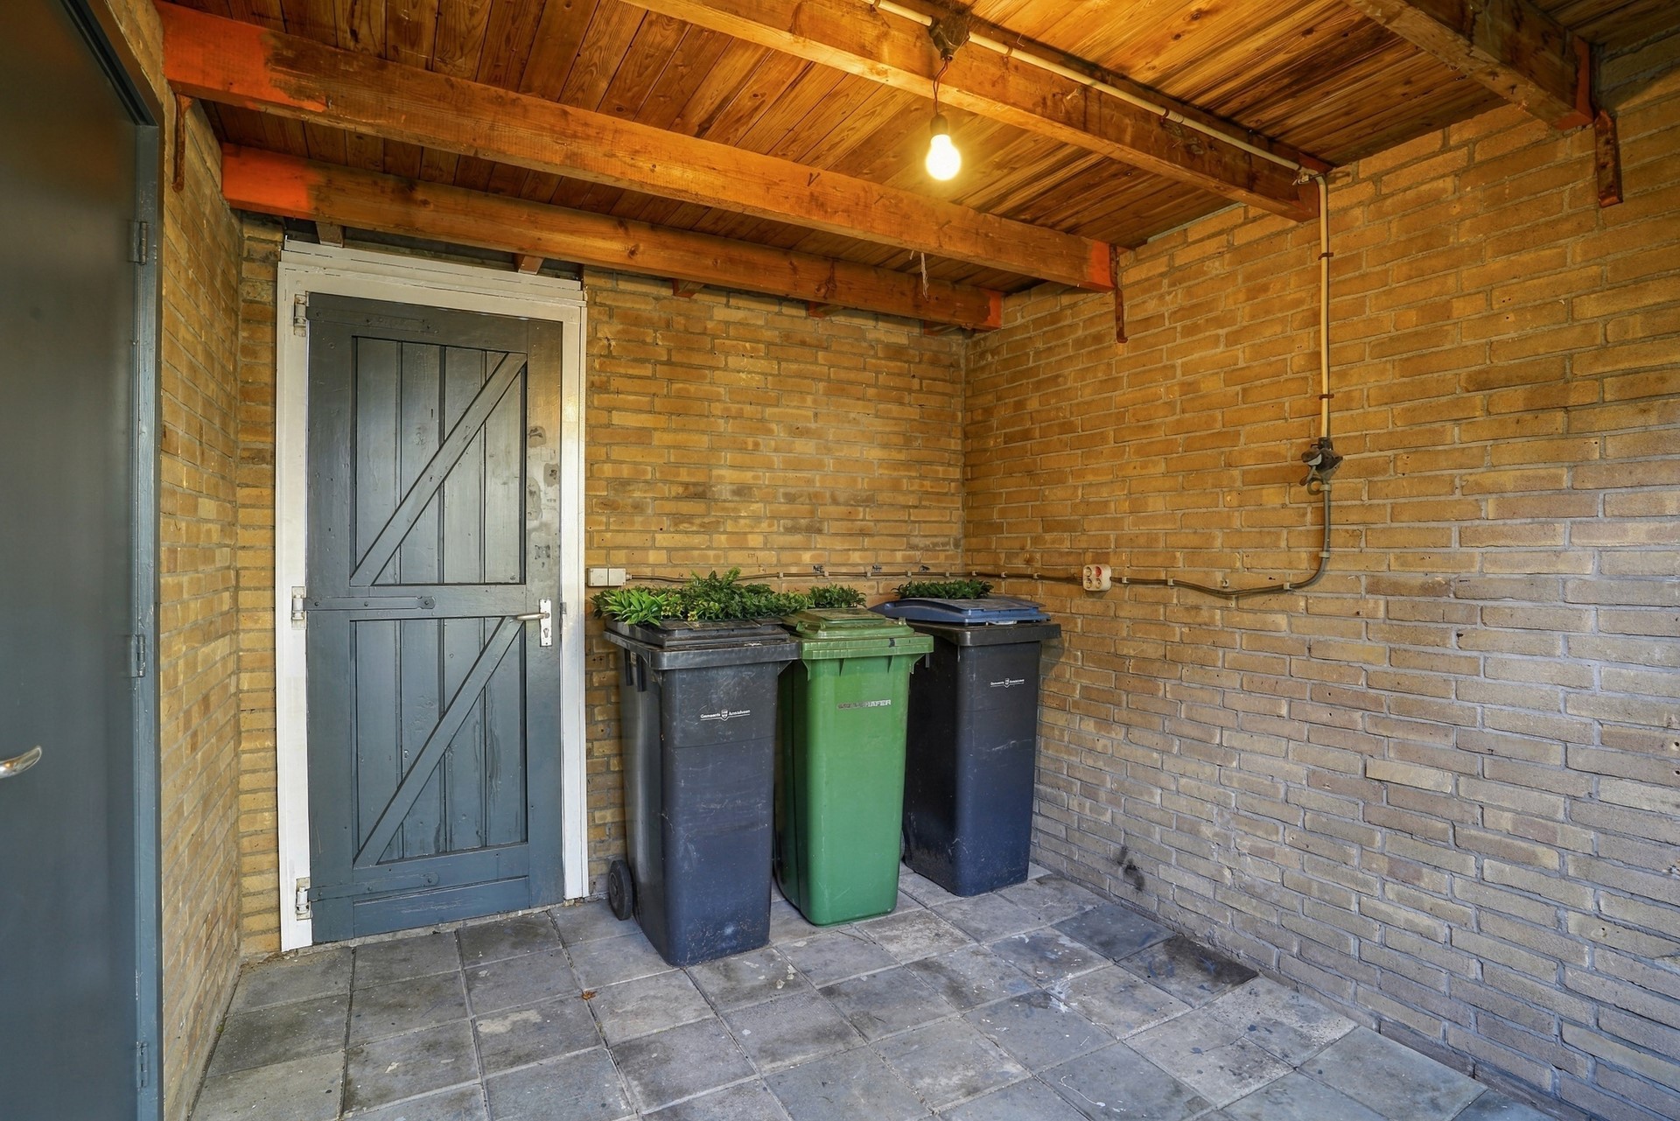
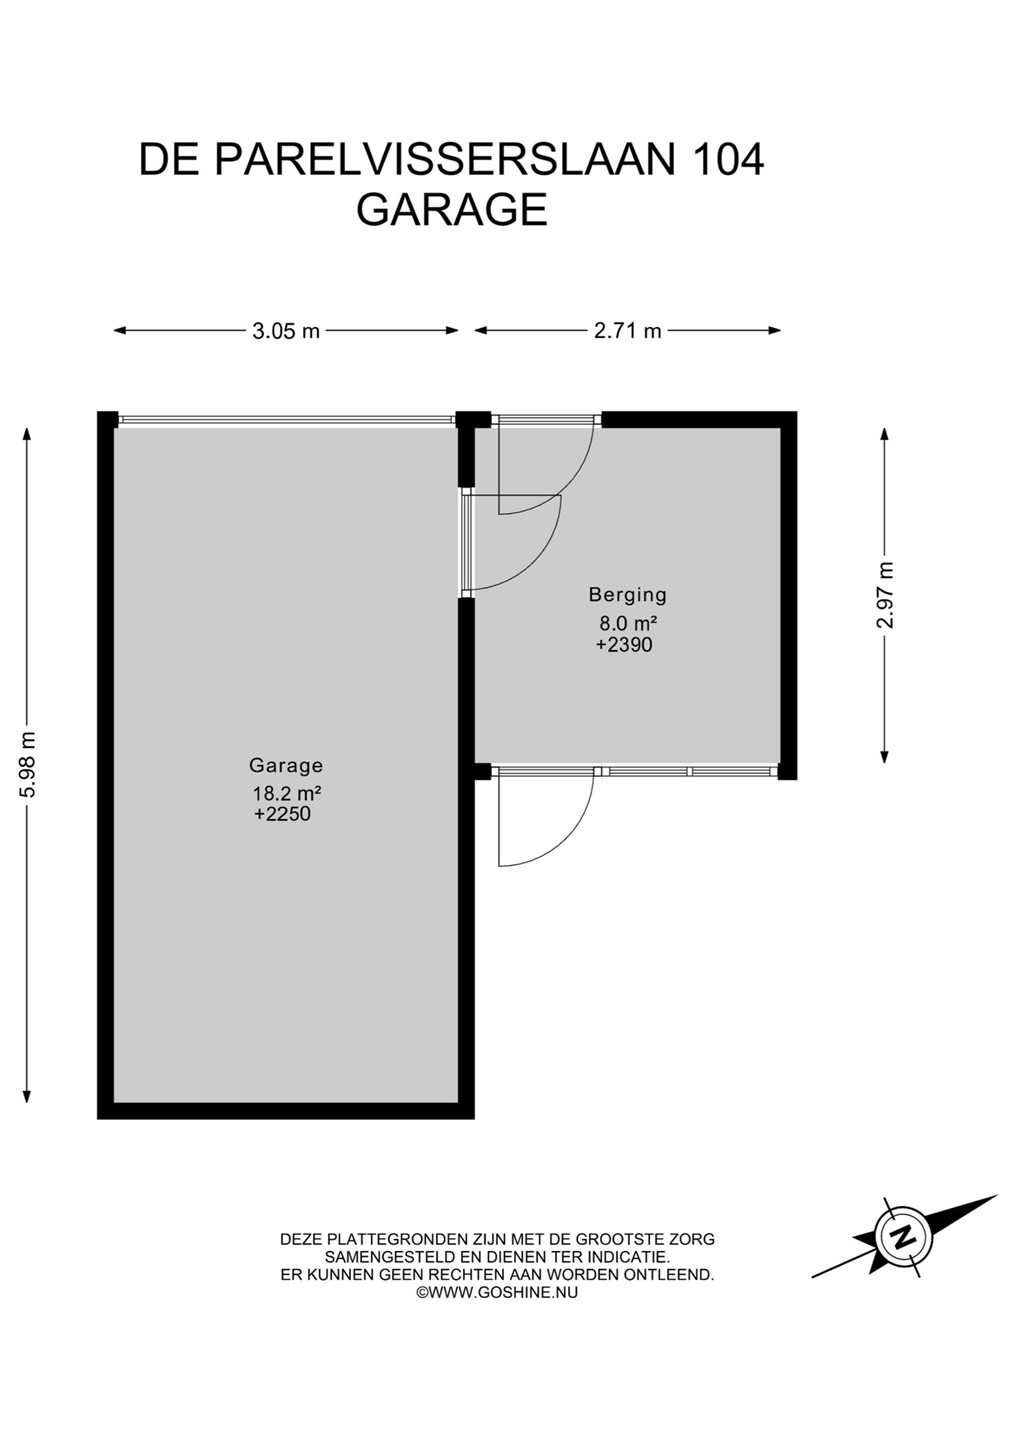
From the garden, you have direct access to the separate brick storage room and private garage. The garage is accessible via a quiet, low-traffic area at the rear and offers convenient parking or additional storage space.
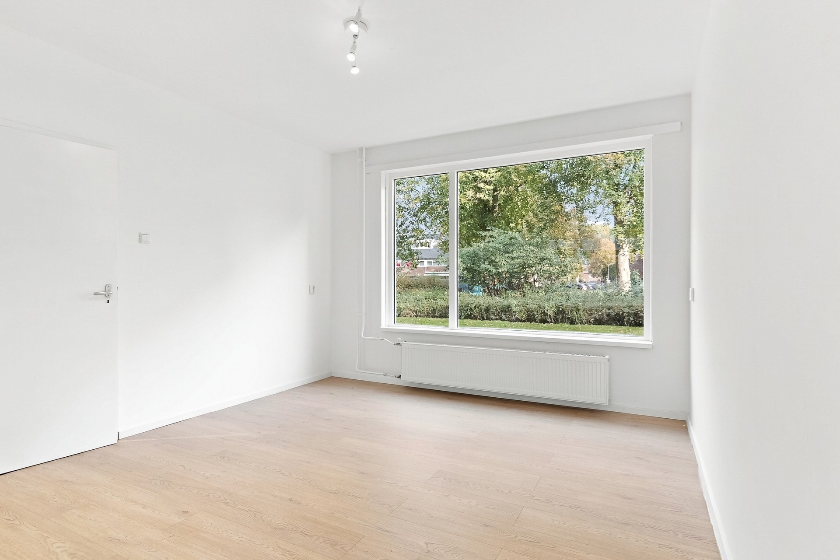
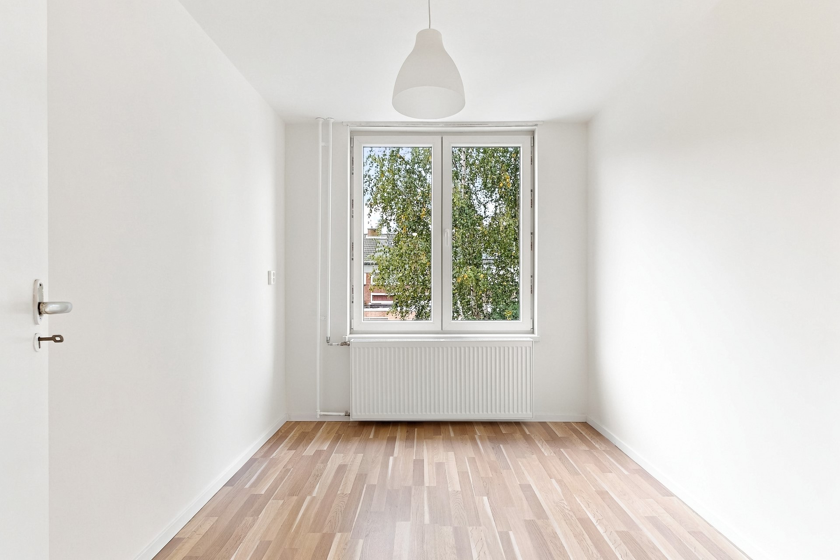
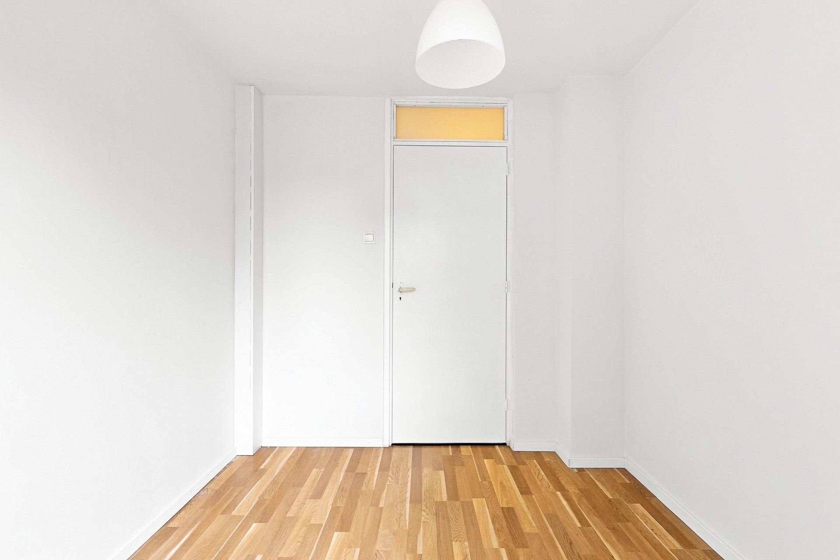
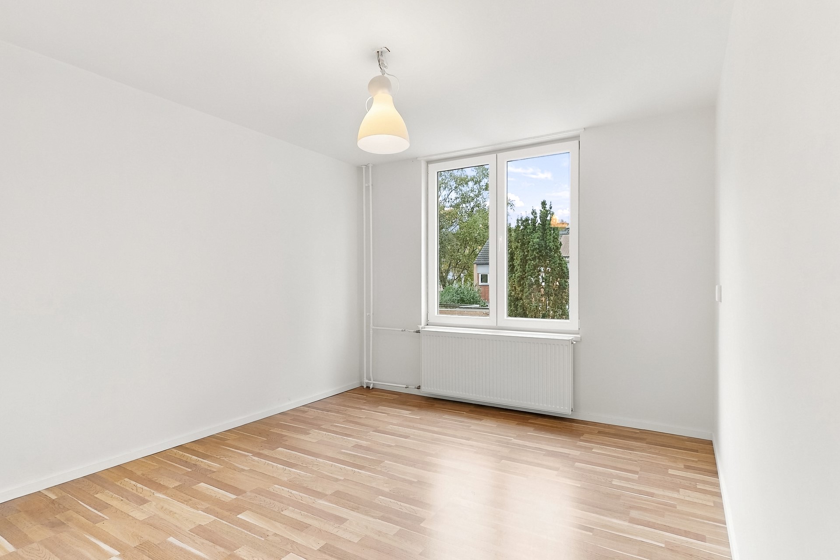
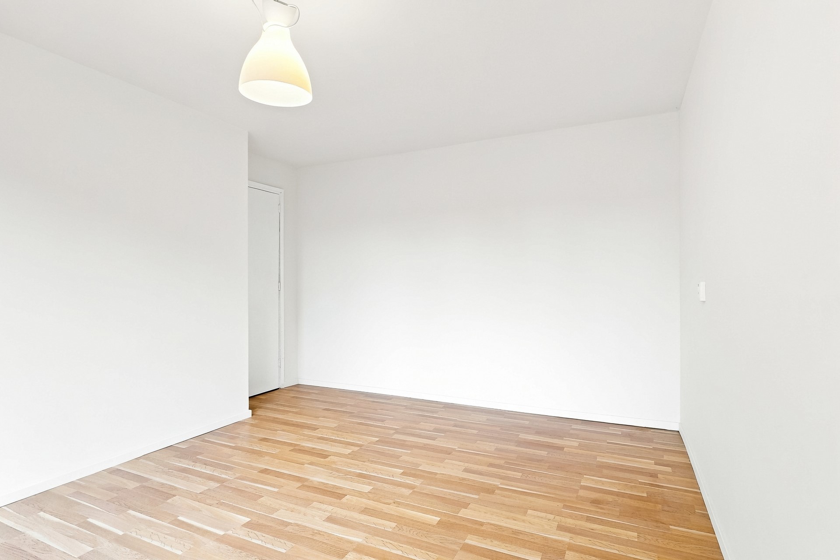
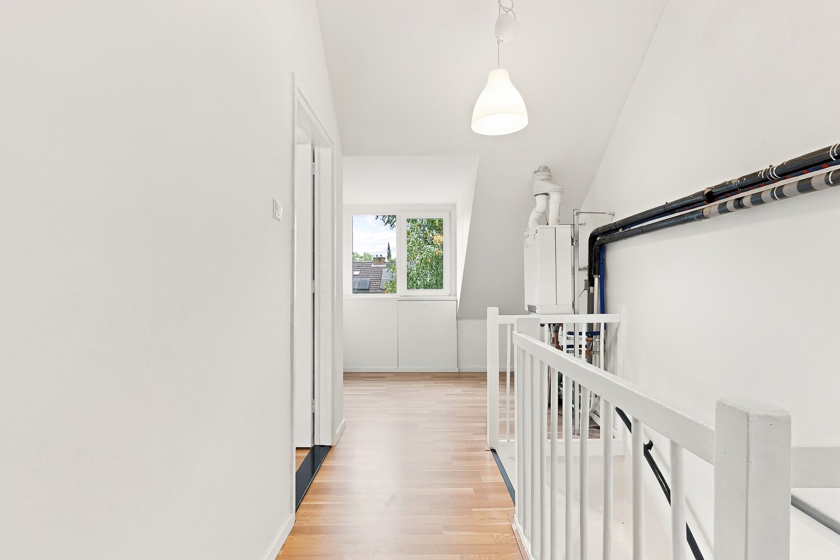
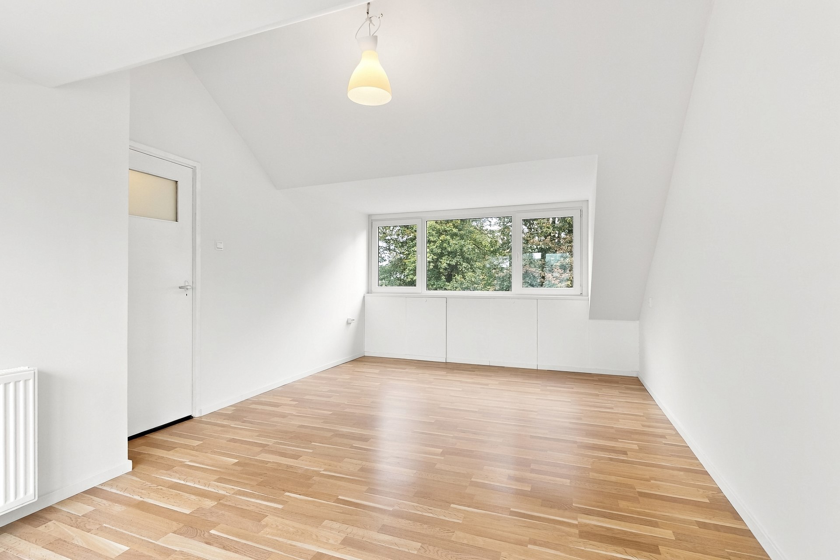
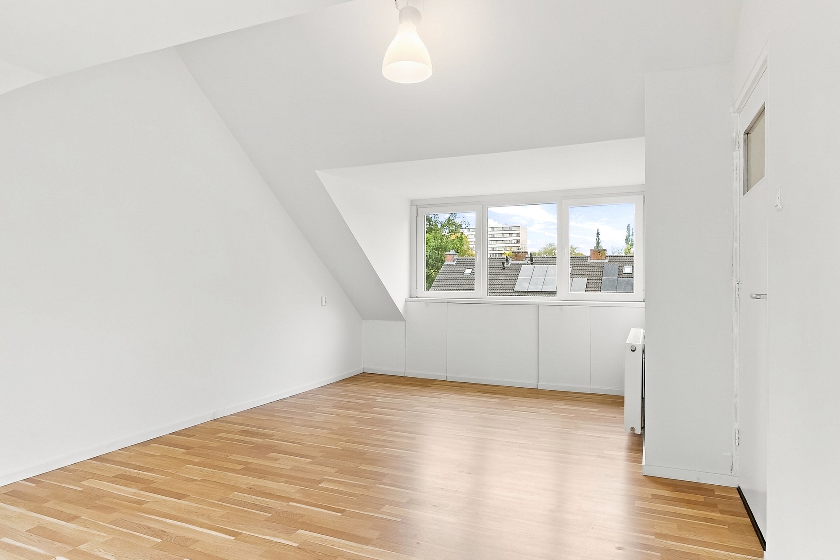
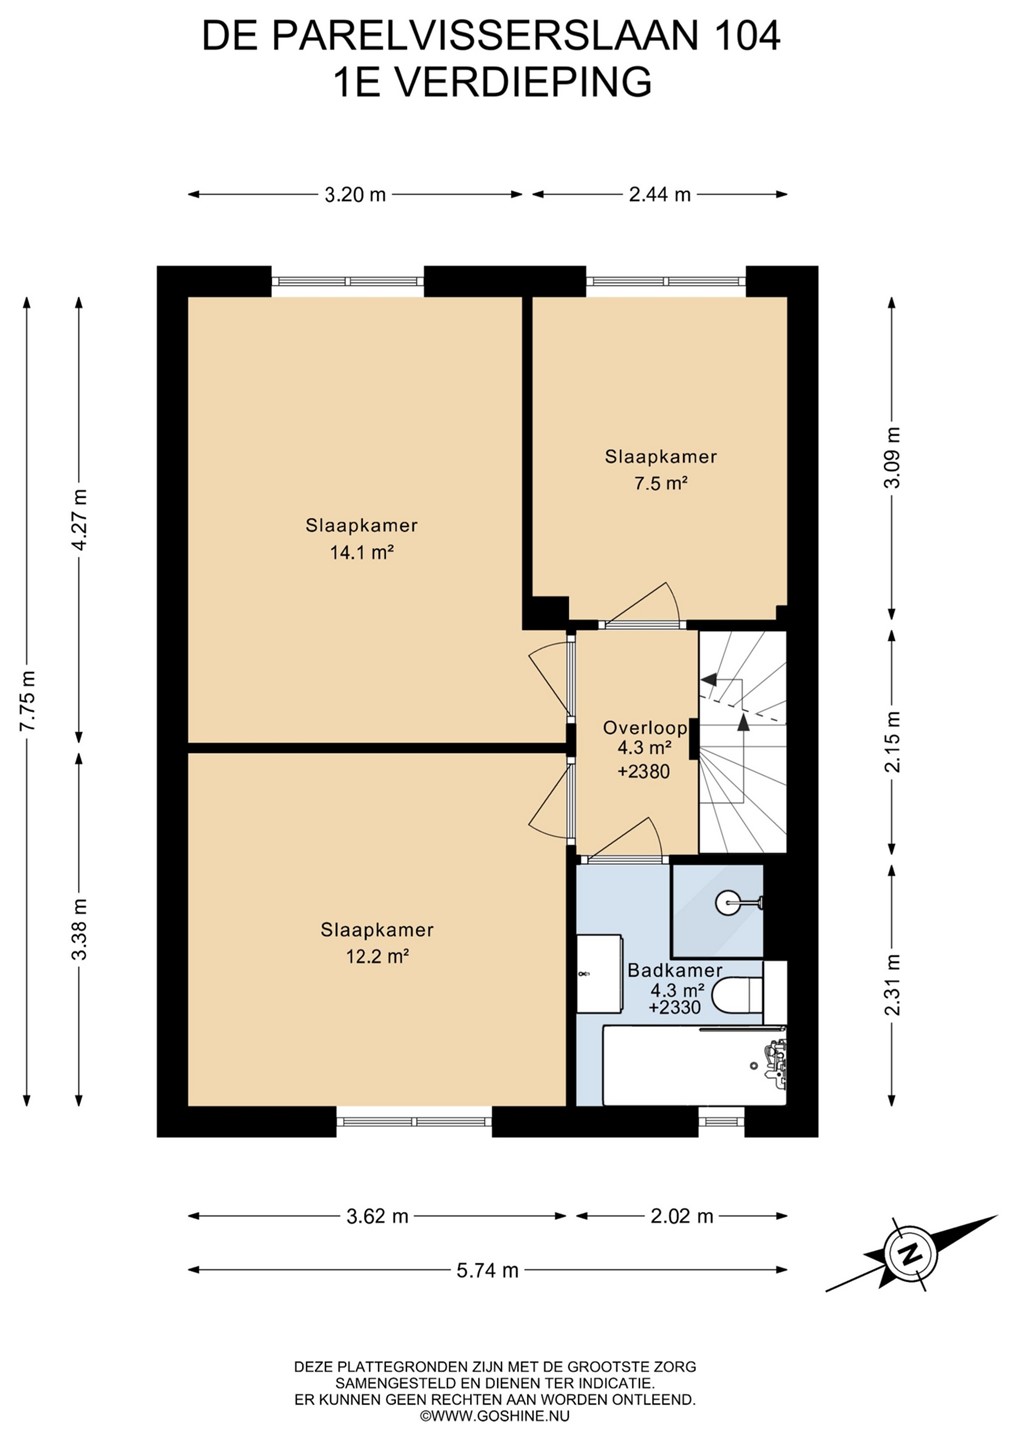
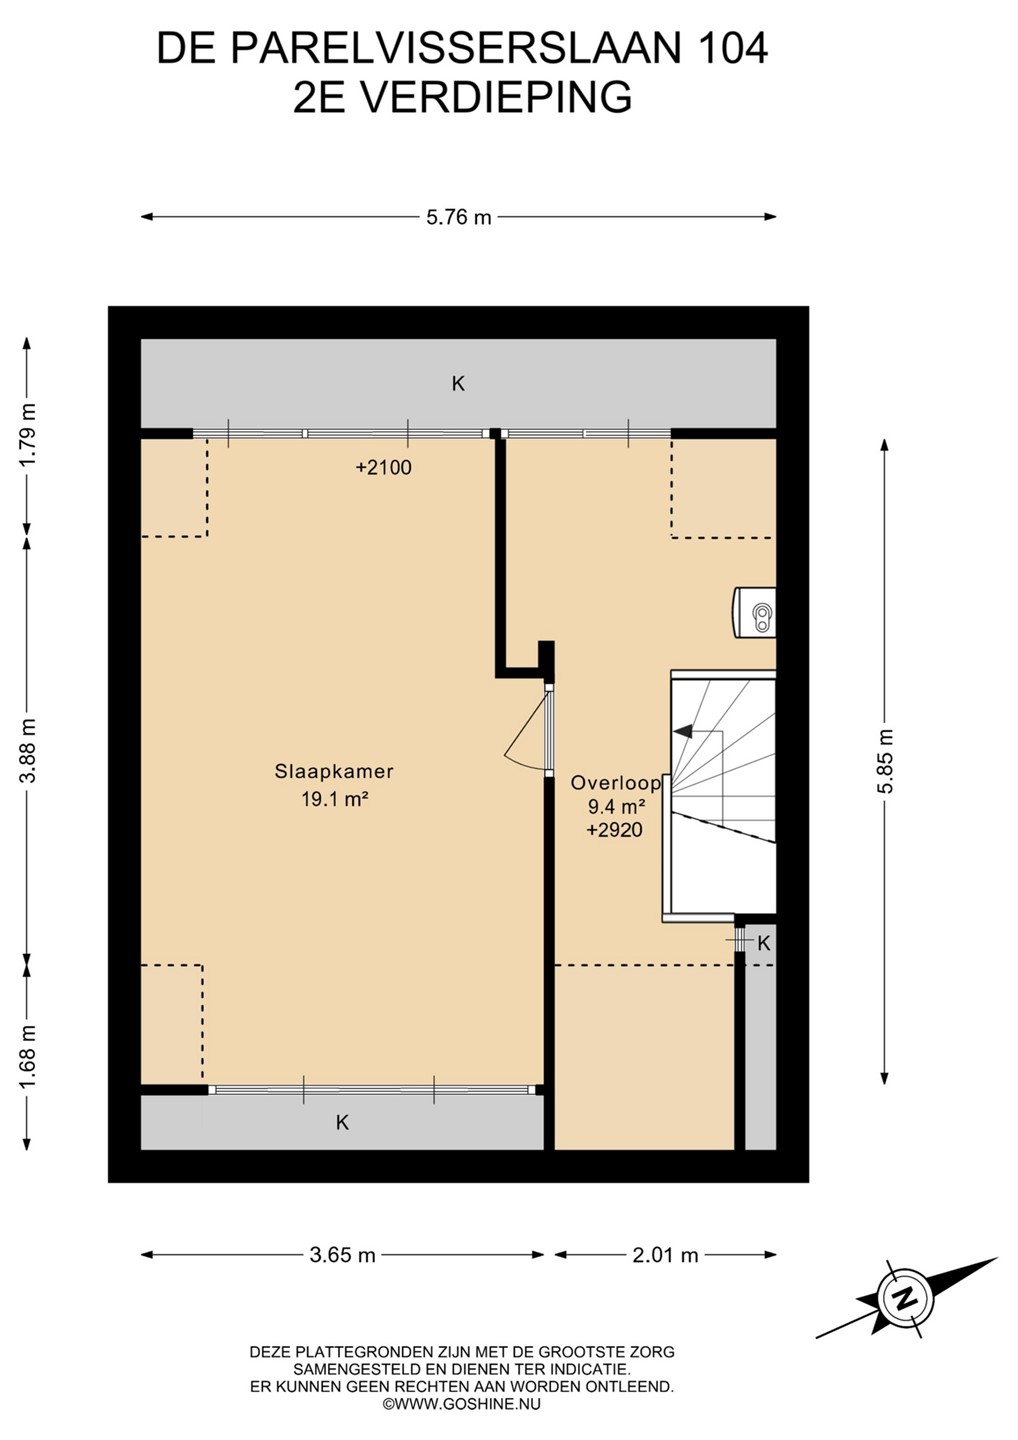
With four bedrooms spread across the first and second floors, there is plenty of space for children, guests or a comfortable home office. The practical layout across three floors makes this an ideal home for families and professionals alike.
**PEACEFUL GREEN SURROUNDINGS, EVERYTHING CLOSE BY**
De Parelvisserslaan is located in the popular Operabuurt neighbourhood, along a traffic-free pedestrian path with beautiful open views over water and greenery. A wonderful setting where children can play and where coming home is a pleasure.
Schools, childcare facilities, supermarkets, playgrounds and sports facilities are all nearby.
The vibrant Stadshart Amstelveen shopping centre, with its wide variety of shops, restaurants and cultural attractions, is just a short bicycle ride away.
Public transport connections are excellent, with bus and tram stops within walking distance. Amsterdam Zuid station is easily accessible by bicycle, while the nearby A9 motorway provides convenient access to Amsterdam and the surrounding region.
**LAYOUT**
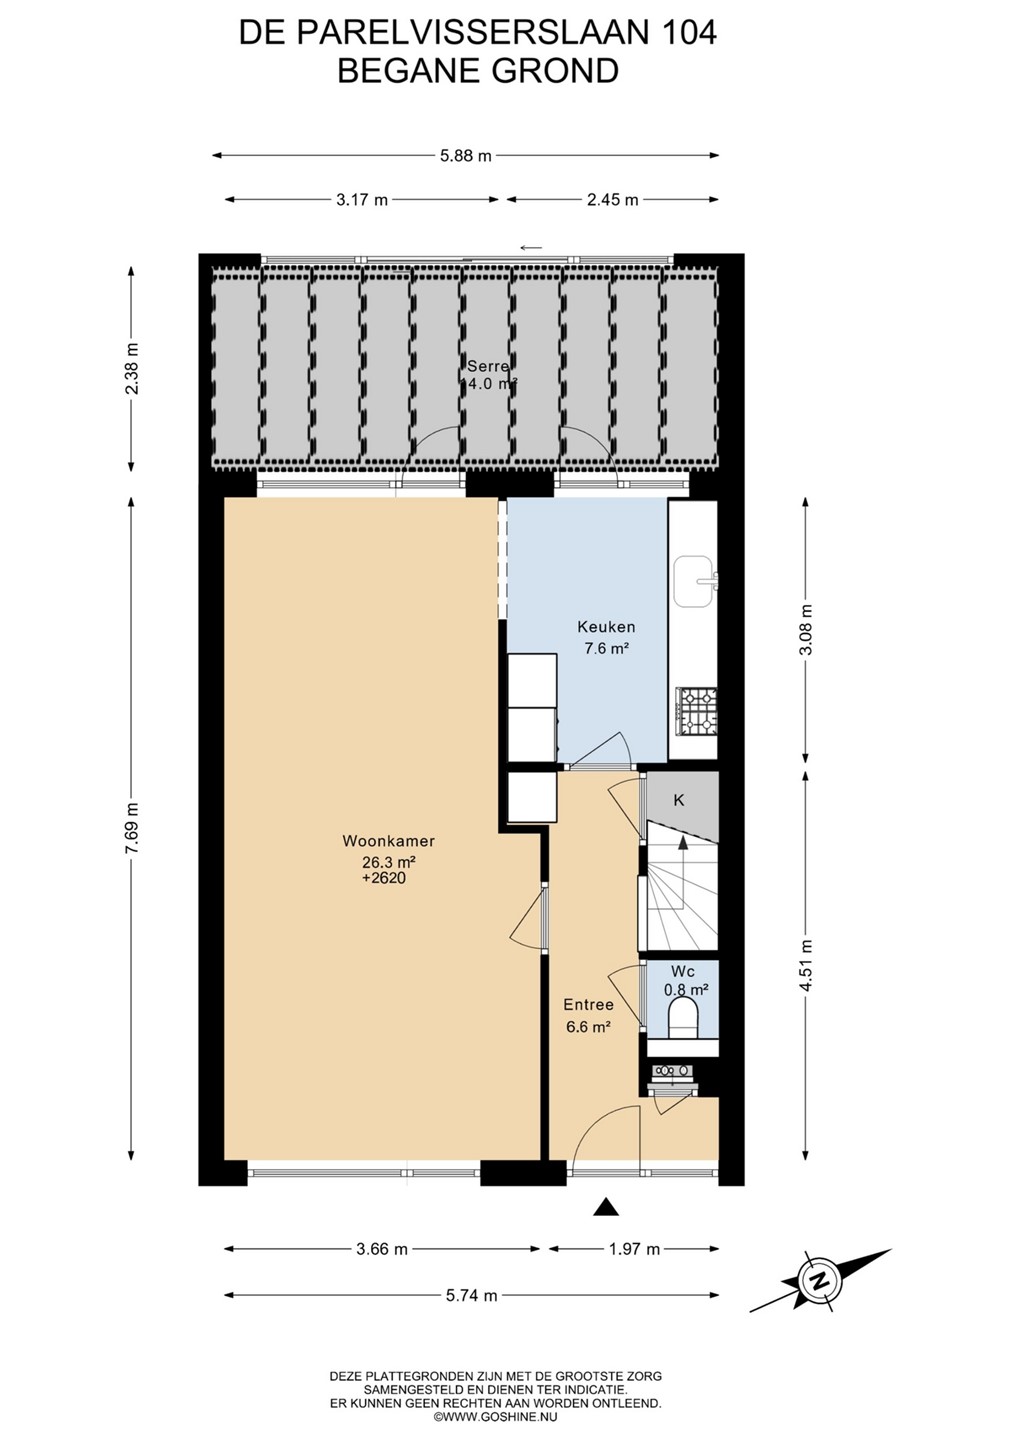
**Ground floor**
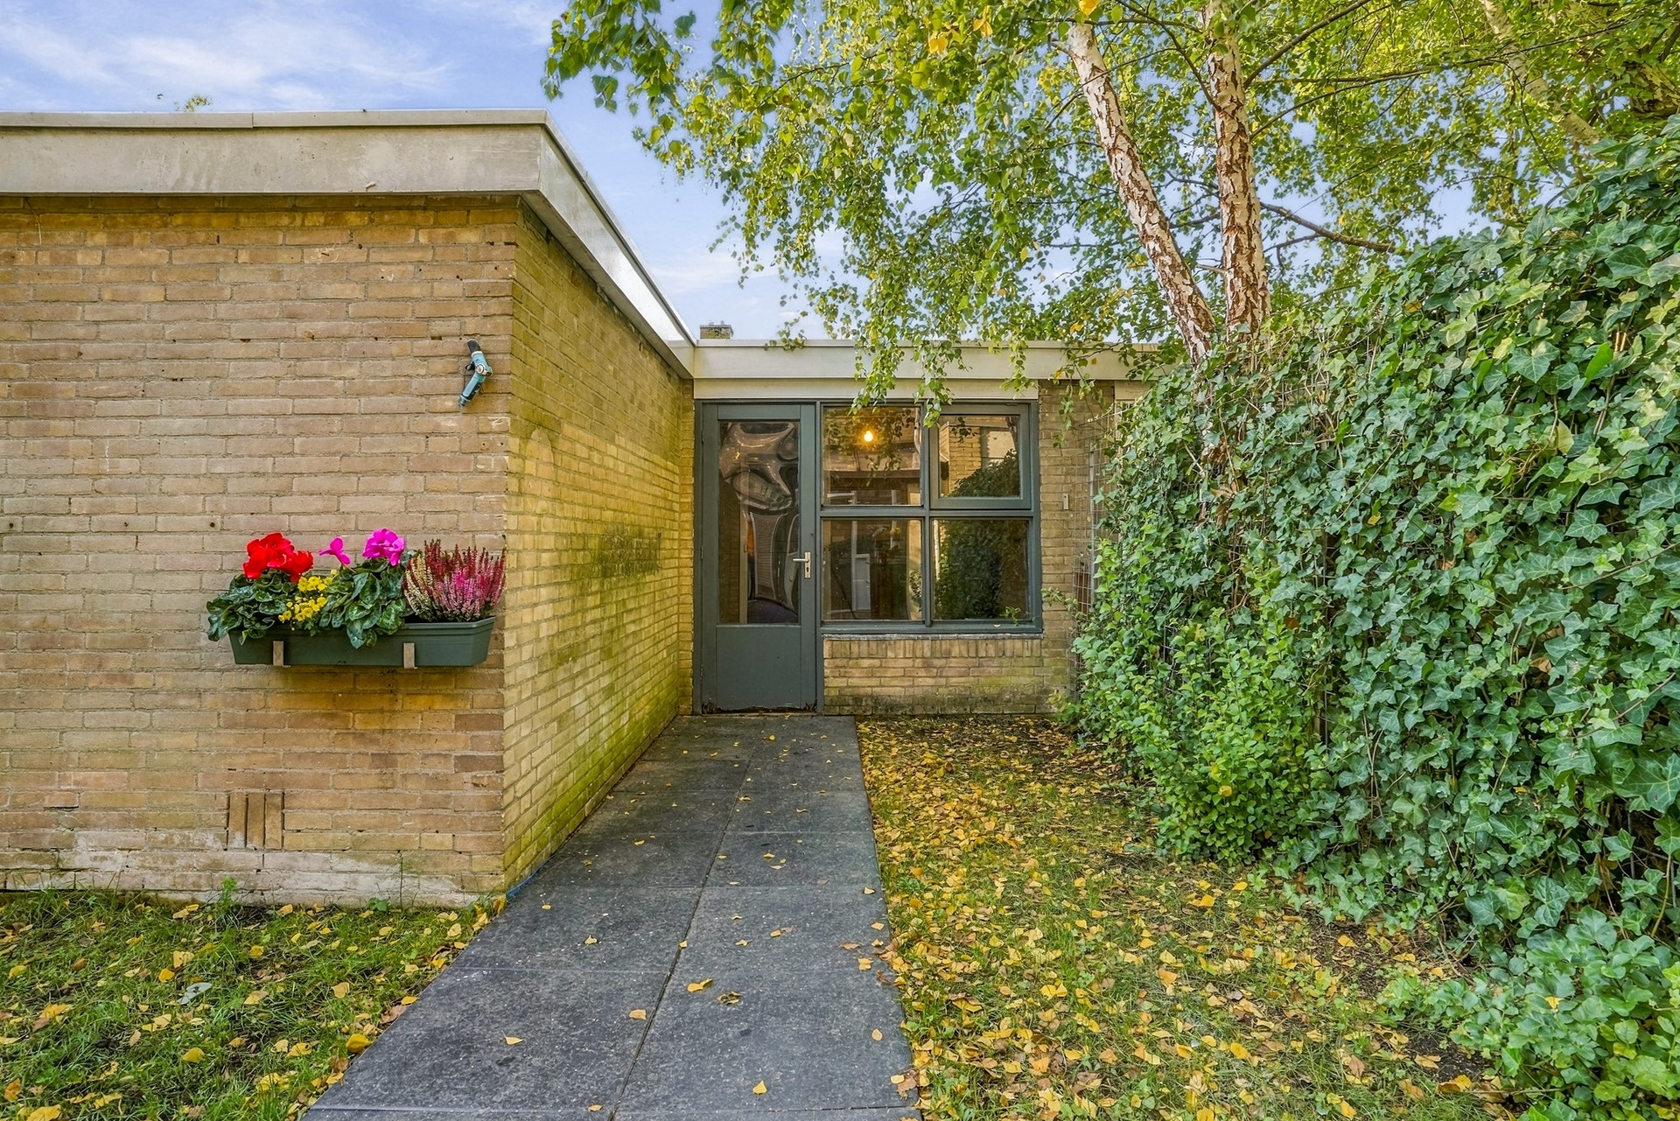
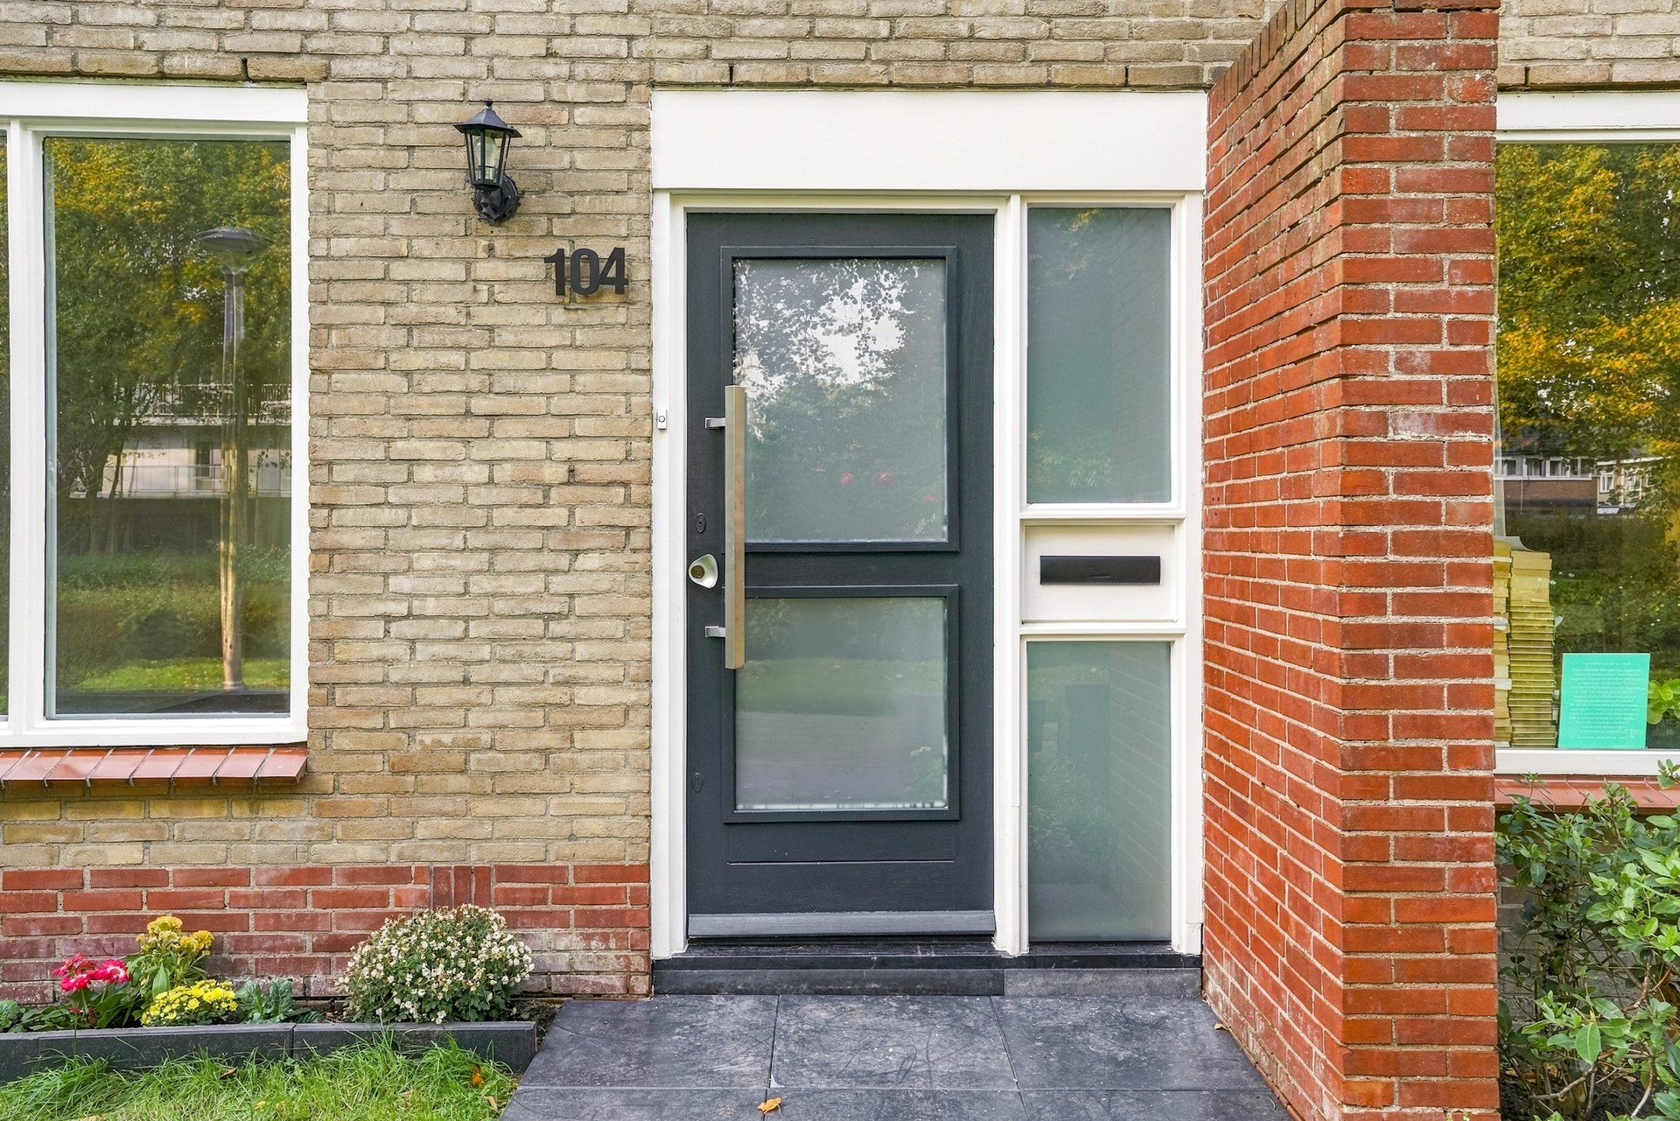
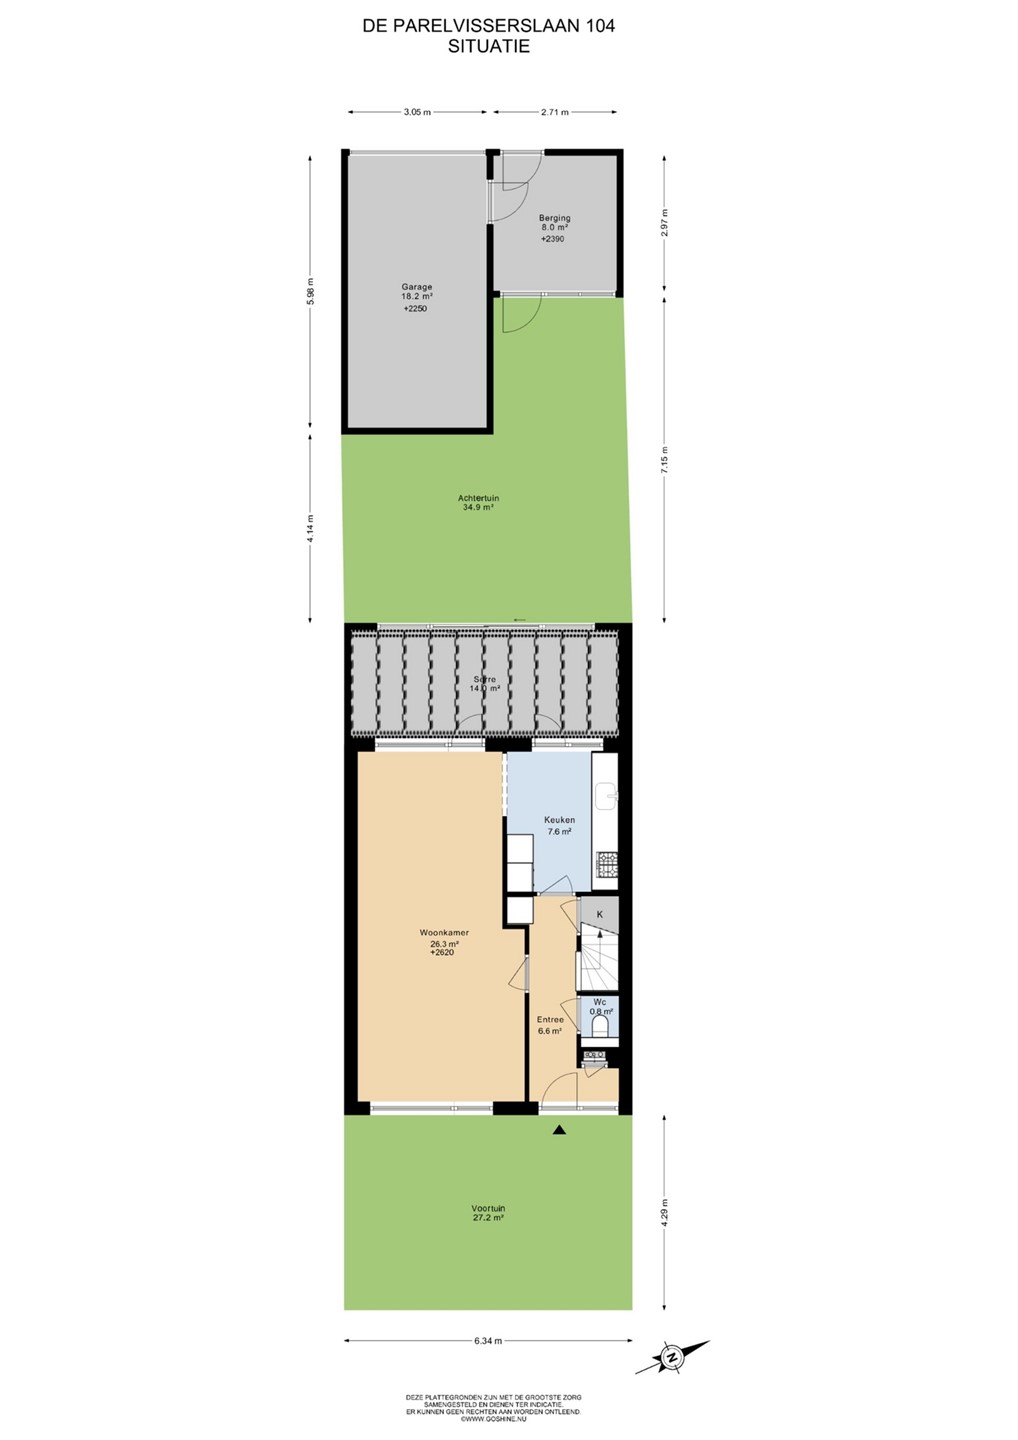
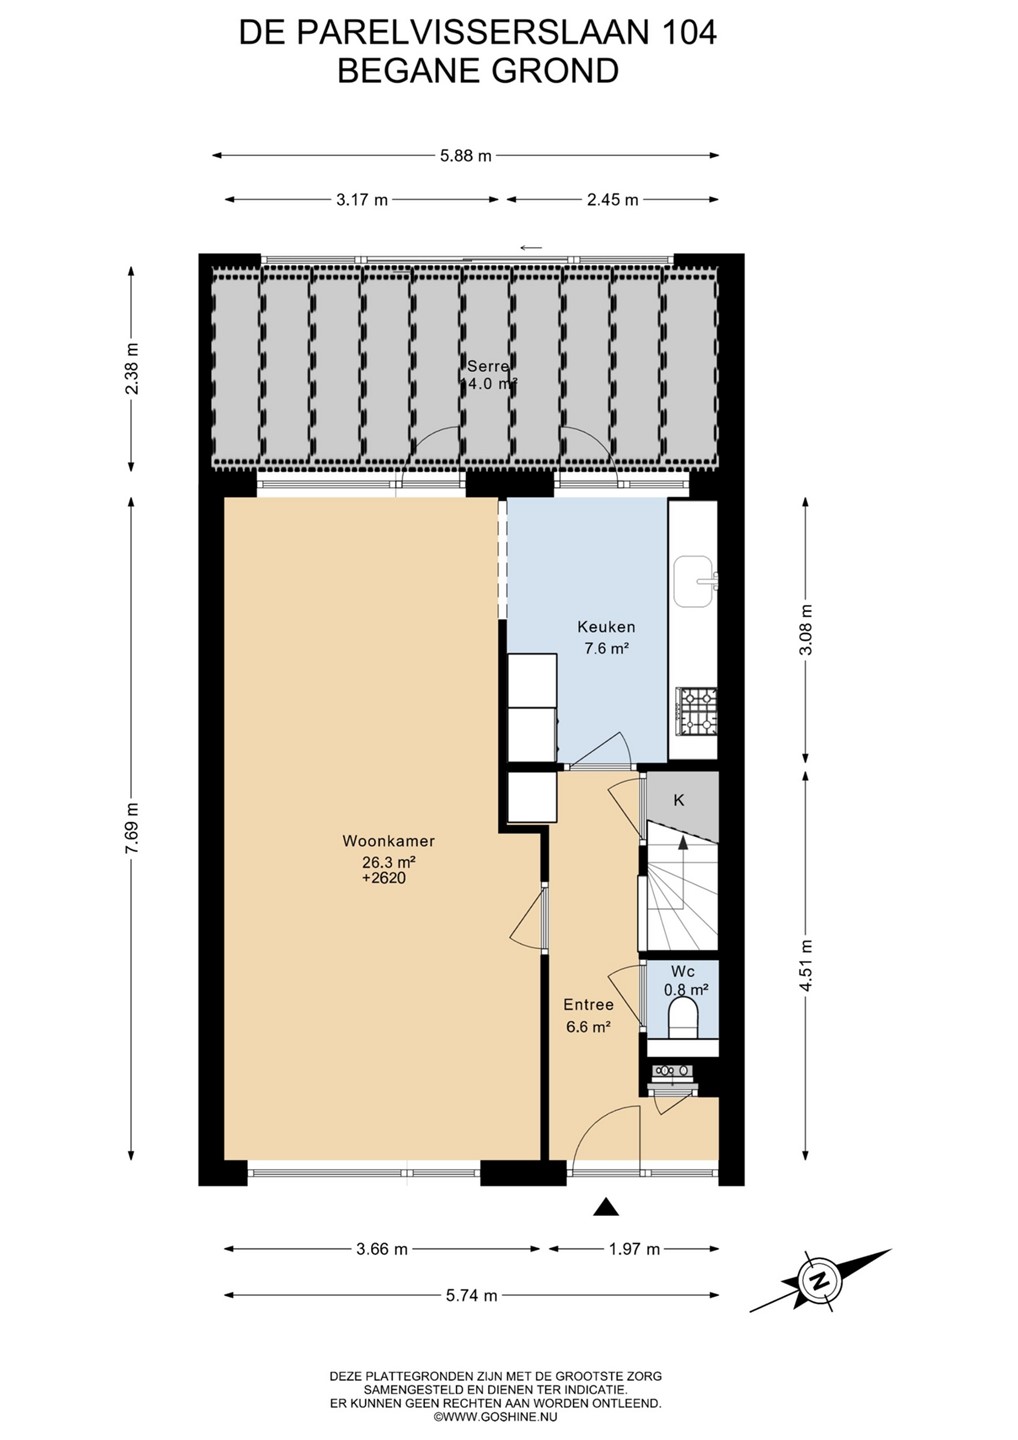
The front garden leads to the entrance hall, providing access to the toilet and the other ground-floor rooms.
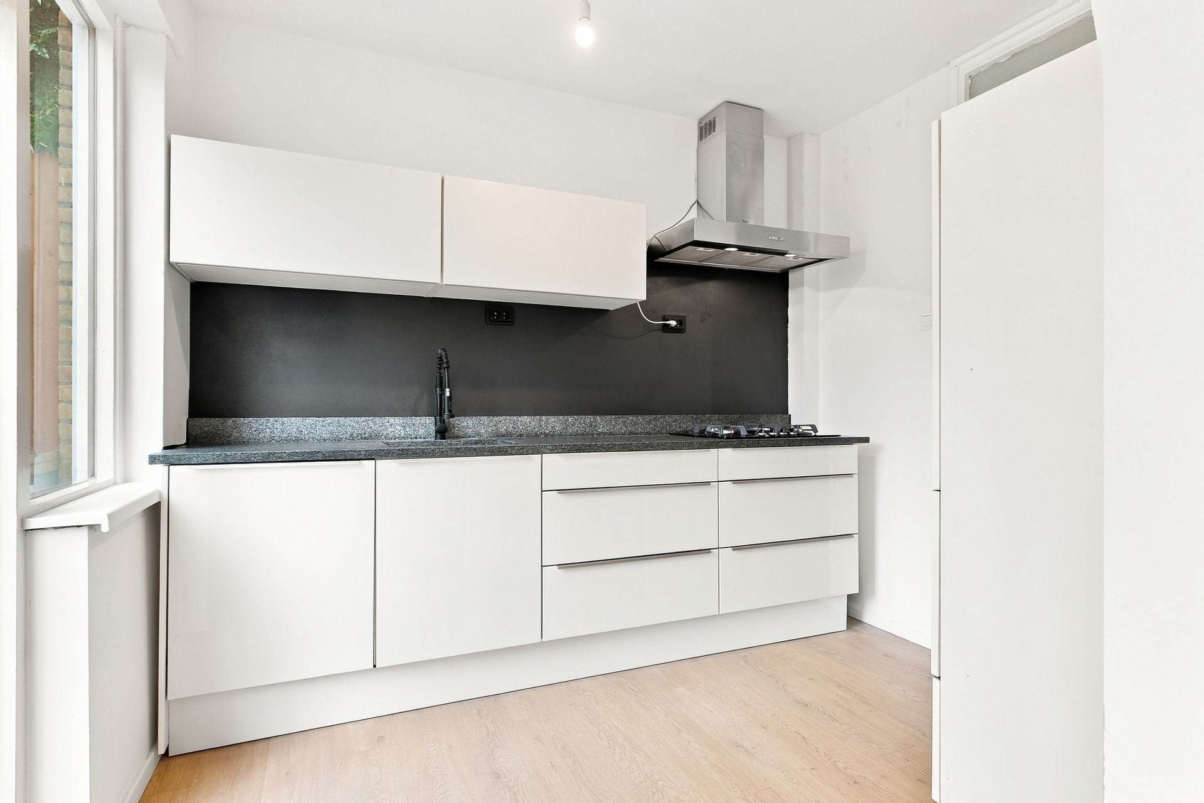
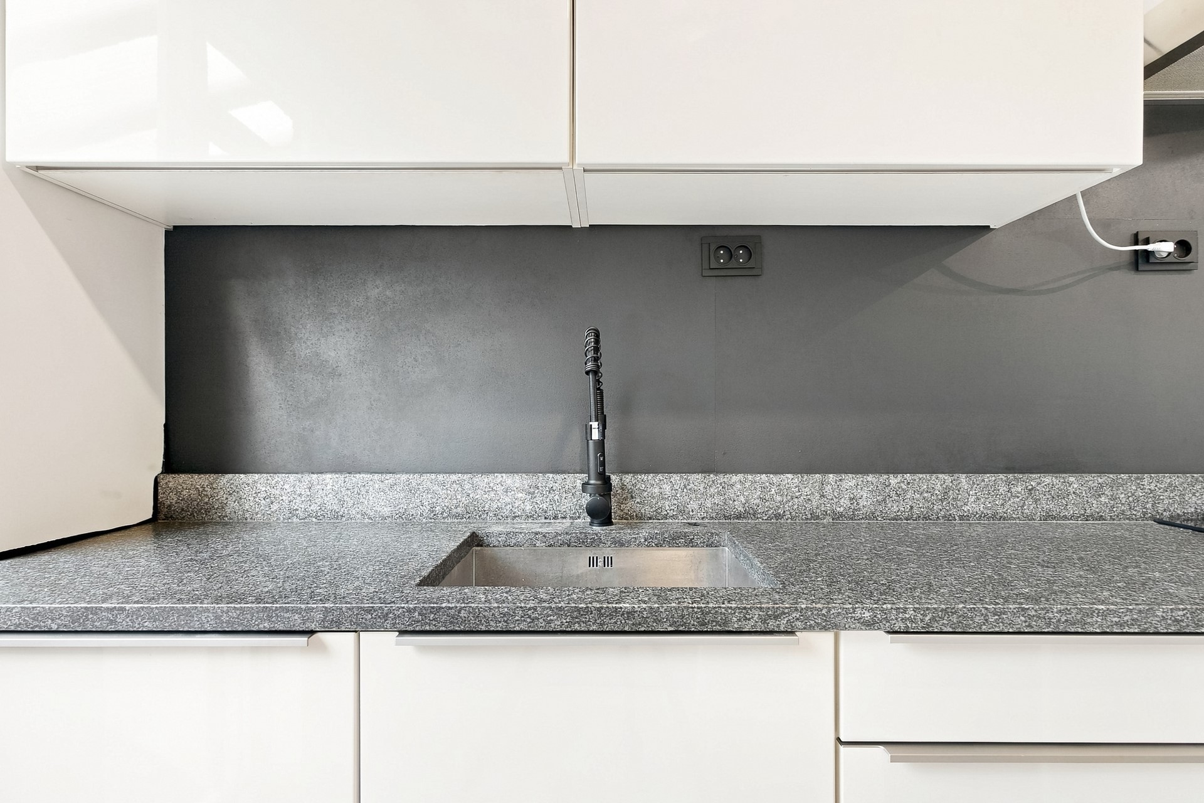
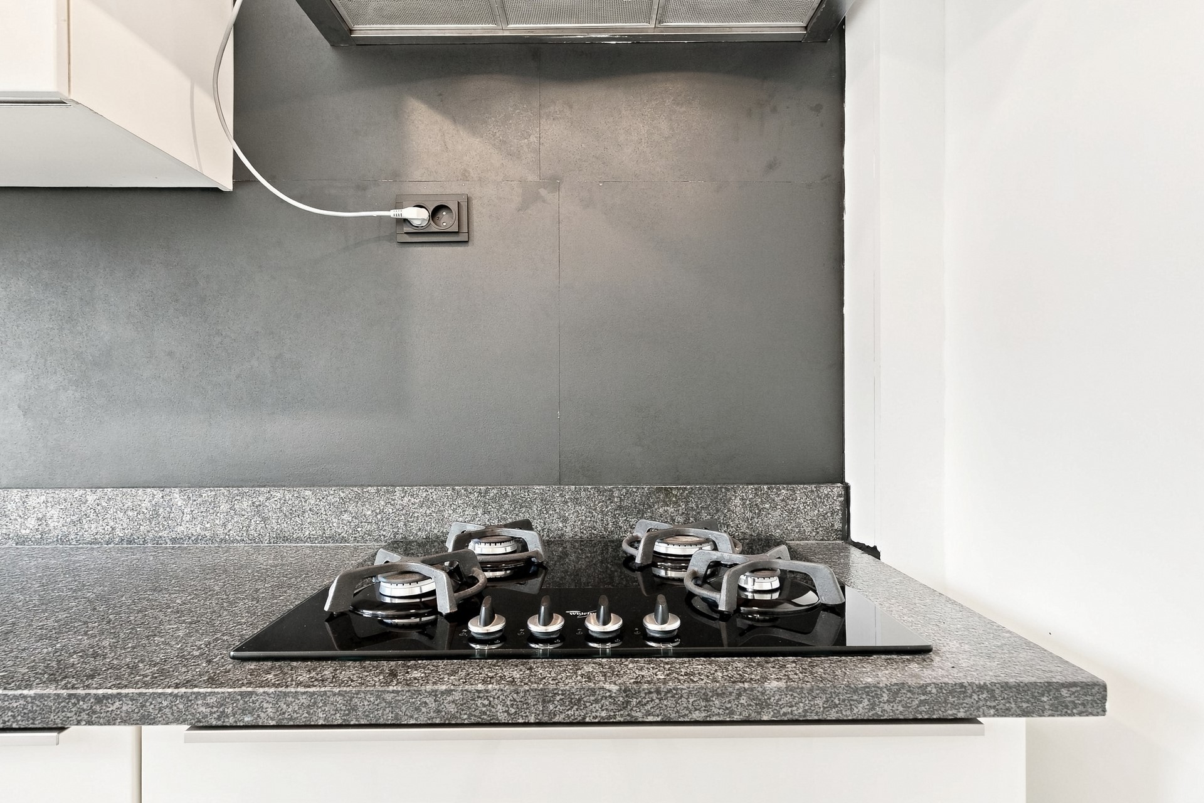
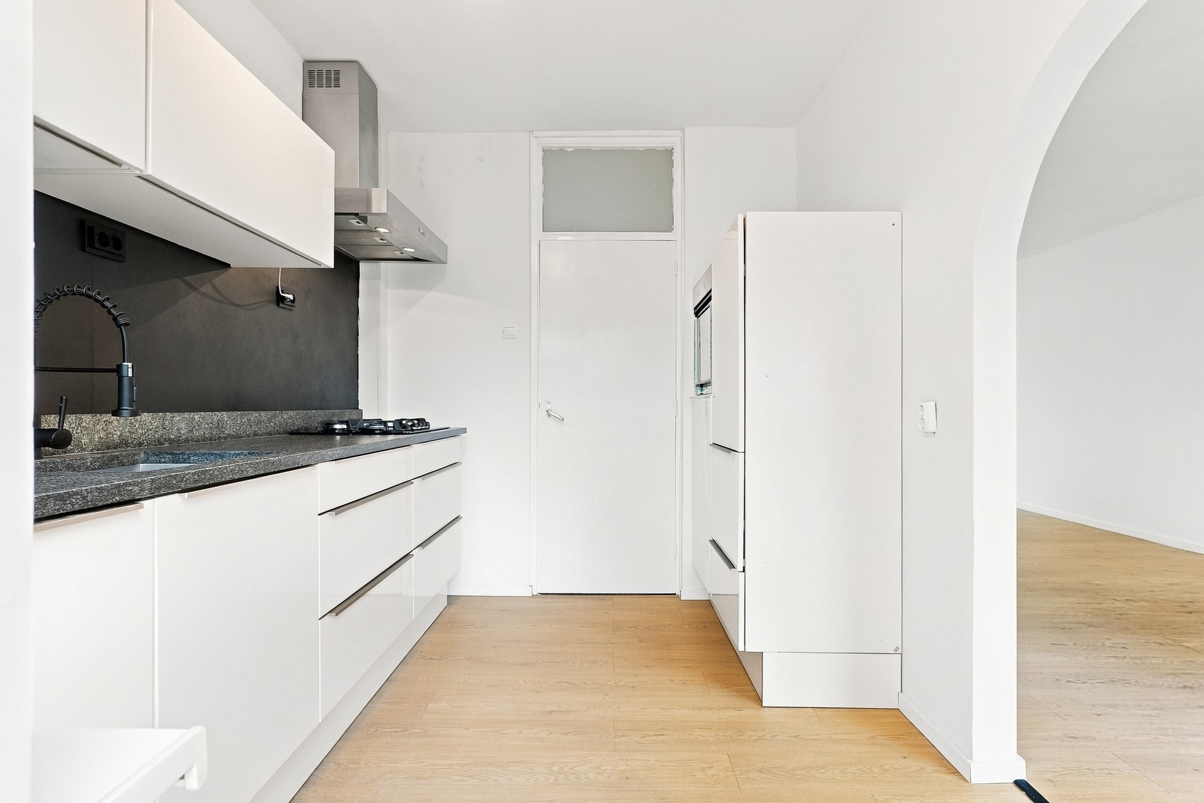
The bright living room offers ample space for comfortable seating and dining areas. The kitchen is also located on this floor.
At the rear, the conservatory opens onto the sunny west-facing garden. From here, you have direct access to the brick storage room (approximately 7 m²) and adjoining private garage (approximately 19 m²).
**First and second floors**
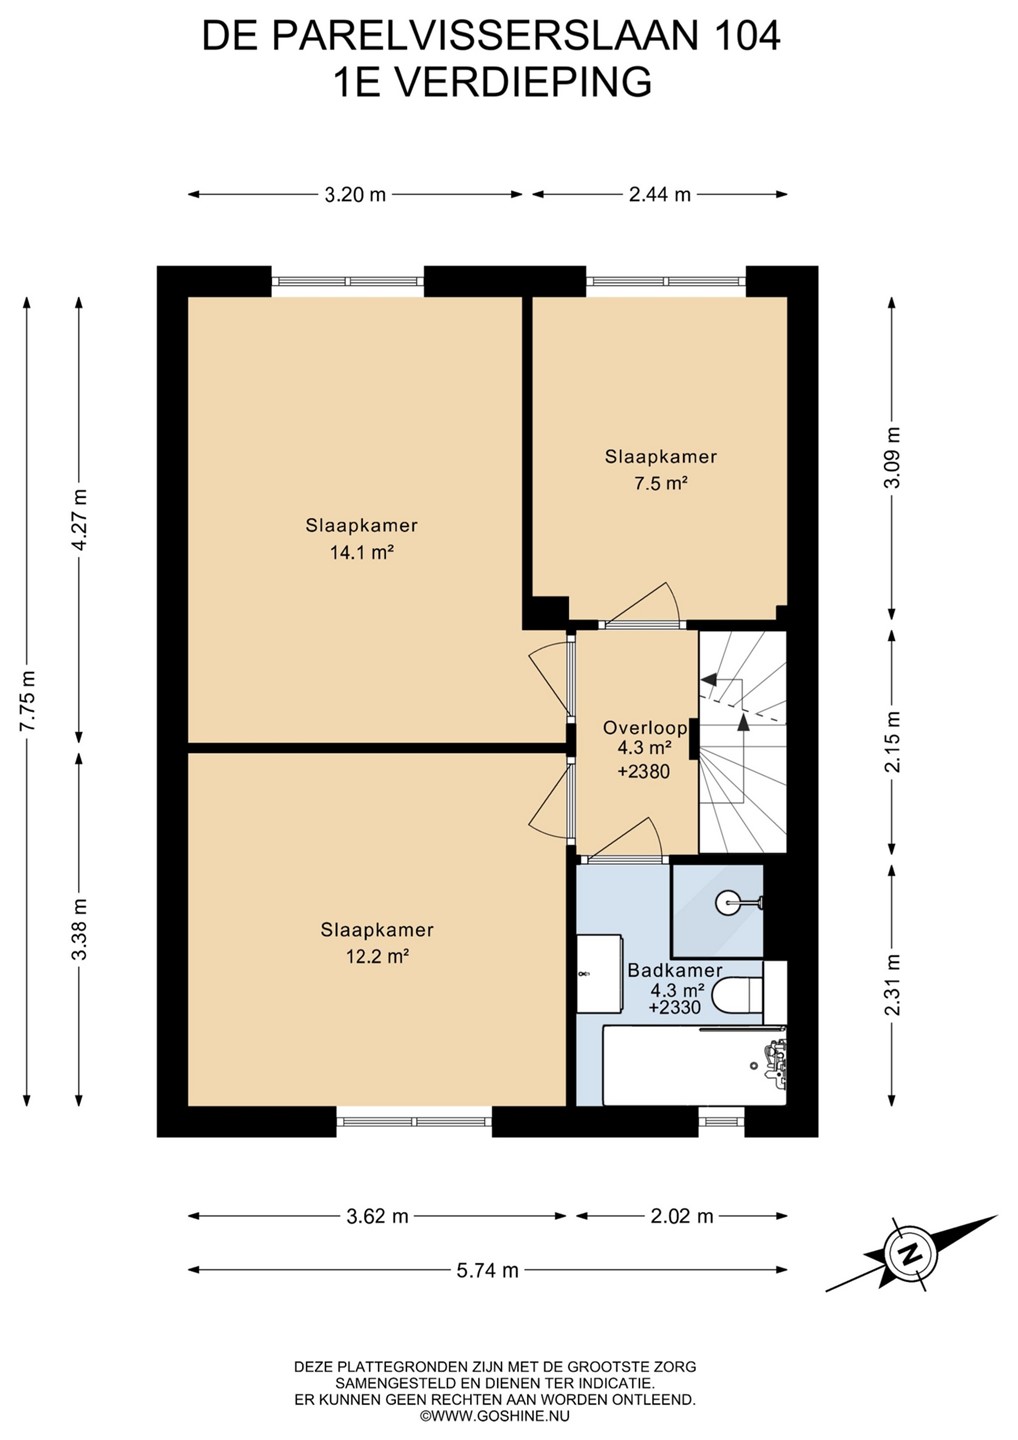
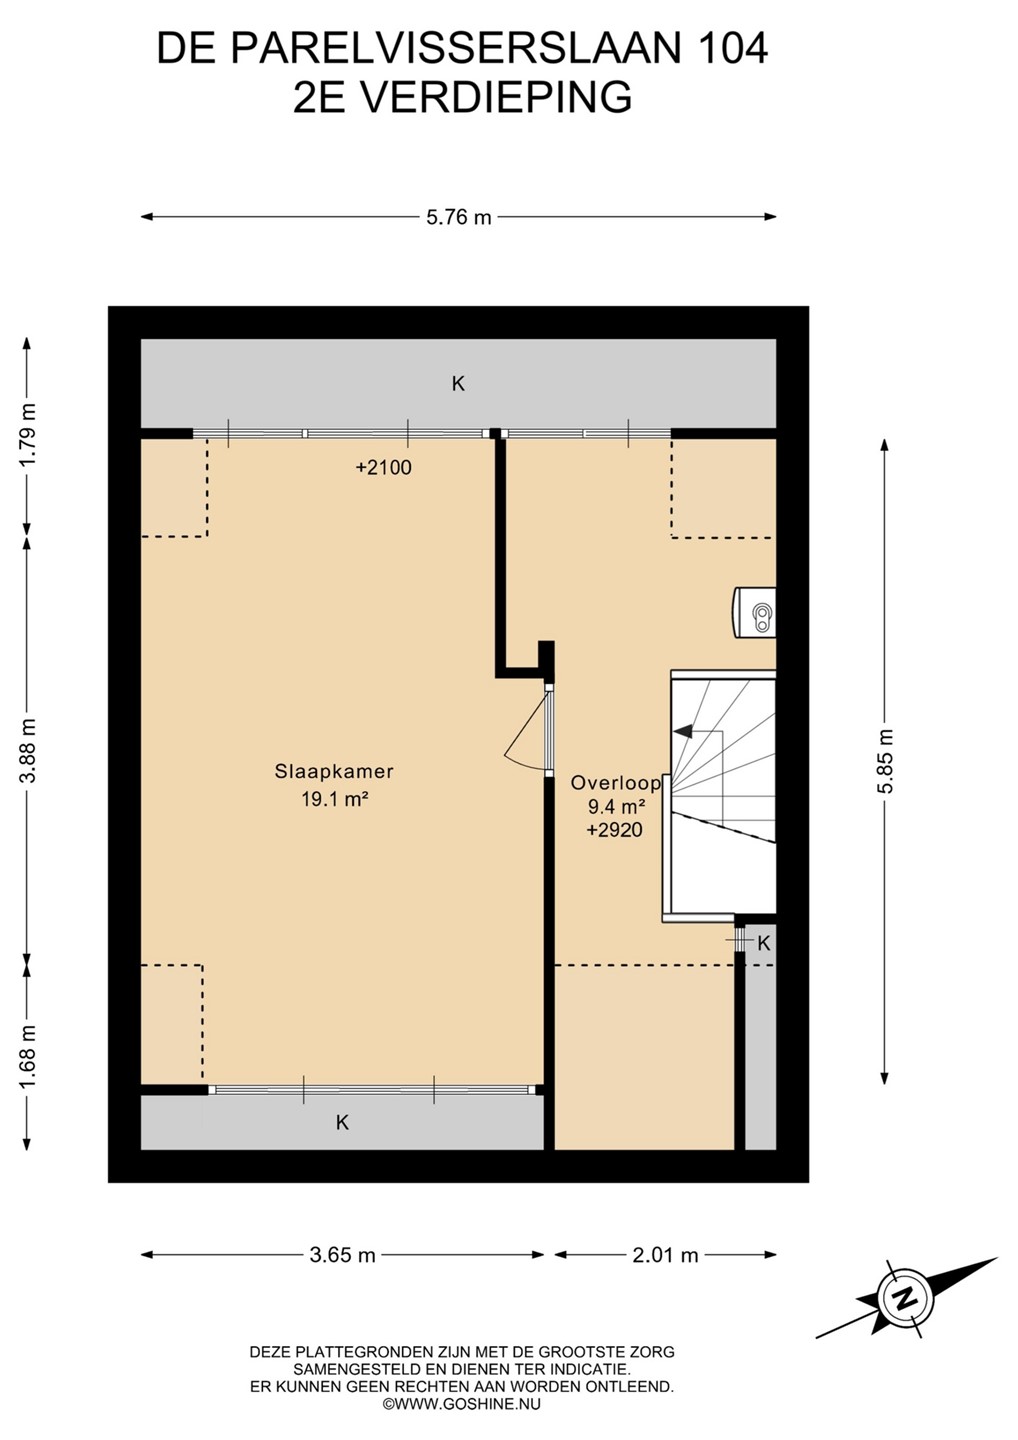
The two upper floors accommodate a total of four bedrooms, offering excellent flexibility for use as children's bedrooms, a home office, guest accommodation or hobby rooms.
**KEY FEATURES**
- Recently extensively and luxuriously renovated – ready to move into;
- Approximately 118 m² of living space across three floors;
- Four bedrooms;
- Excellent energy label A;
- Unobstructed views over water and greenery;
- Peaceful, family-friendly location along a traffic-free pedestrian path;
- Bright and spacious living room with conservatory;
- Front and rear gardens, with a sunny west-facing rear garden;
- Private garage of approximately 19 m² and brick storage room of approximately 7 m², accessible directly from the garden;
- Garage accessible via a quiet, low-traffic rear area;
- Renewed plasterwork, painting, radiators, ventilation and drainage systems;
- Upgraded electrical circuits for the kitchen and second floor;
- Schools, childcare facilities, supermarkets and Stadshart Amstelveen nearby;
- Excellent public transport connections and convenient access to Amsterdam Zuid and the A9 motorway.
**YOUR NEW CHAPTER STARTS HERE!**
Four bedrooms, a sunny garden, your own private garage, modern living comfort and beautiful open views over water and greenery – what more could you wish for?
De Parelvisserslaan 104 offers everything you need for years of comfortable family living in one of Amstelveen's peaceful, green residential neighbourhoods.
**Interested? Schedule your viewing today and discover for yourself what makes this wonderful family home so special. We would be delighted to show you around!**
**DISCLAIMER**
This information has been compiled with due care. However, no rights can be derived from its contents, and no liability is accepted for any inaccuracies, omissions or their consequences. Buyers are responsible for conducting their own due diligence. All measurements have been carried out in accordance with NEN 2580 and are indicative.