Description
Move In, Unpack and Enjoy! Luxurious Family Home with 5 Bedrooms, 21 Solar Panels and Energy Label A!
Looking for a stylish, energy-efficient and move-in-ready family home where all the hard work has already been done? This could be exactly what you've been searching for!
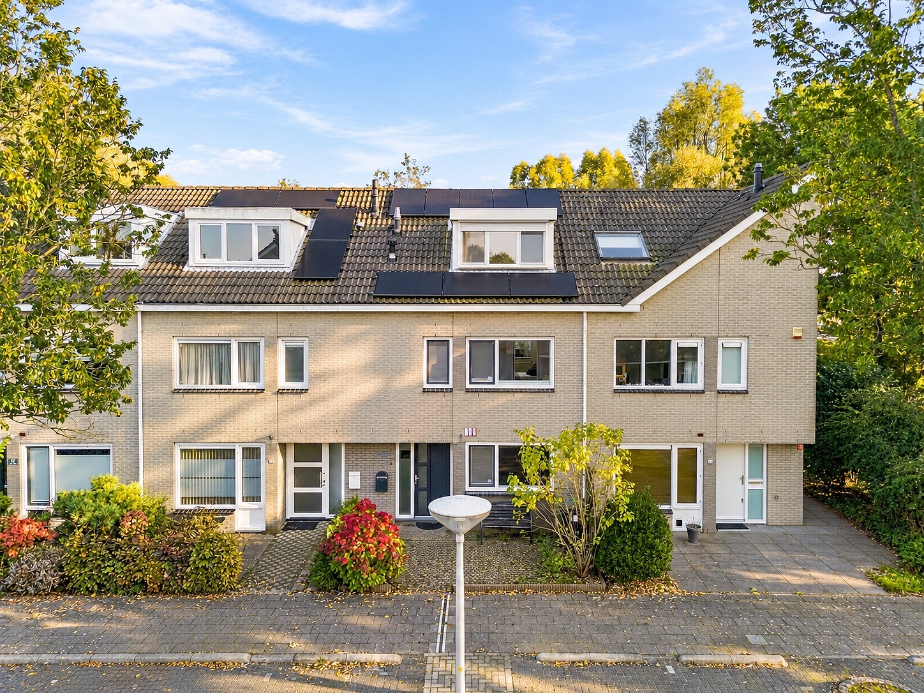
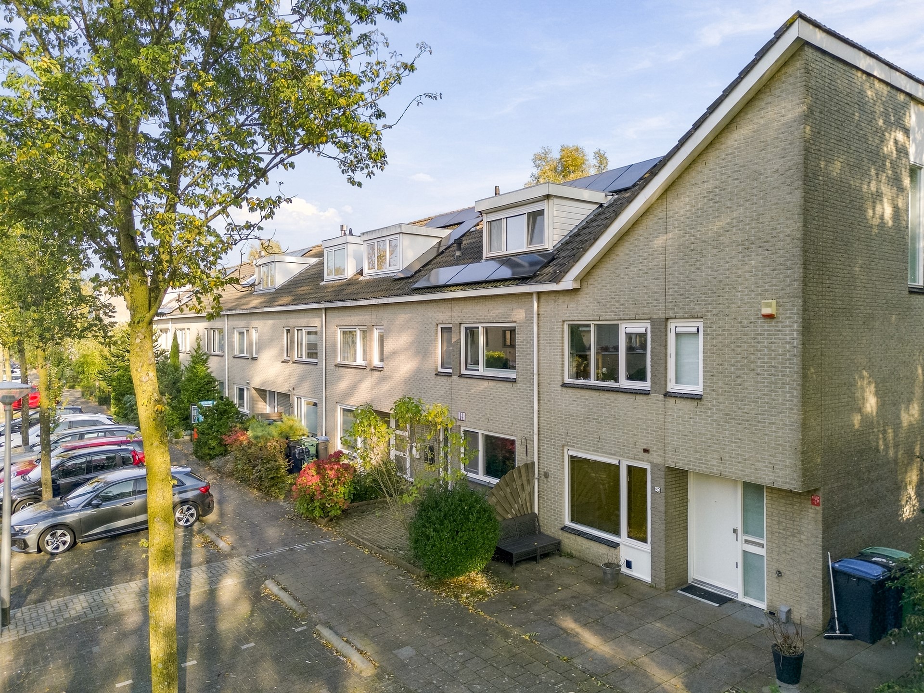
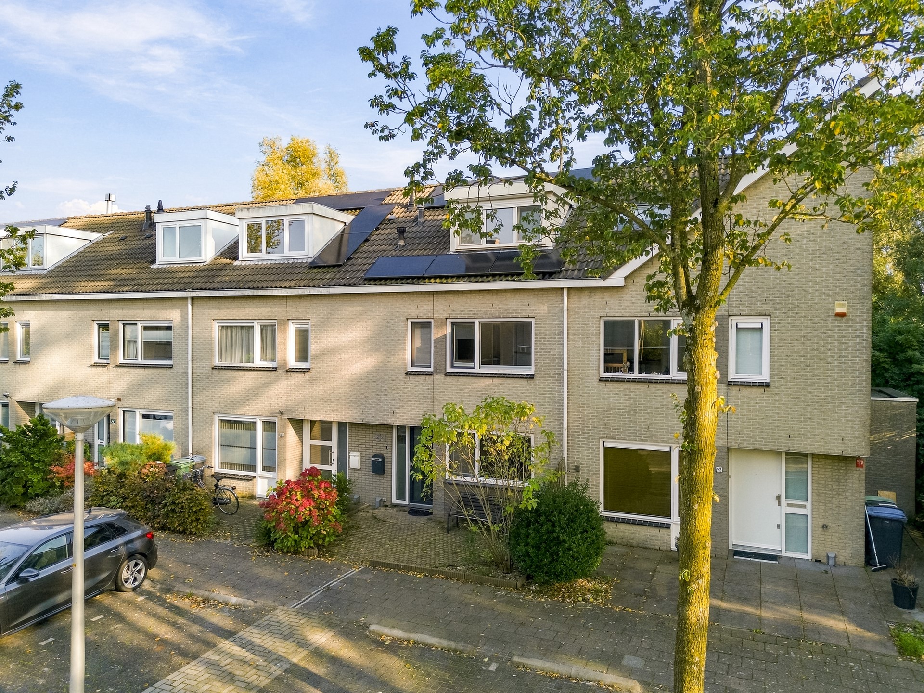
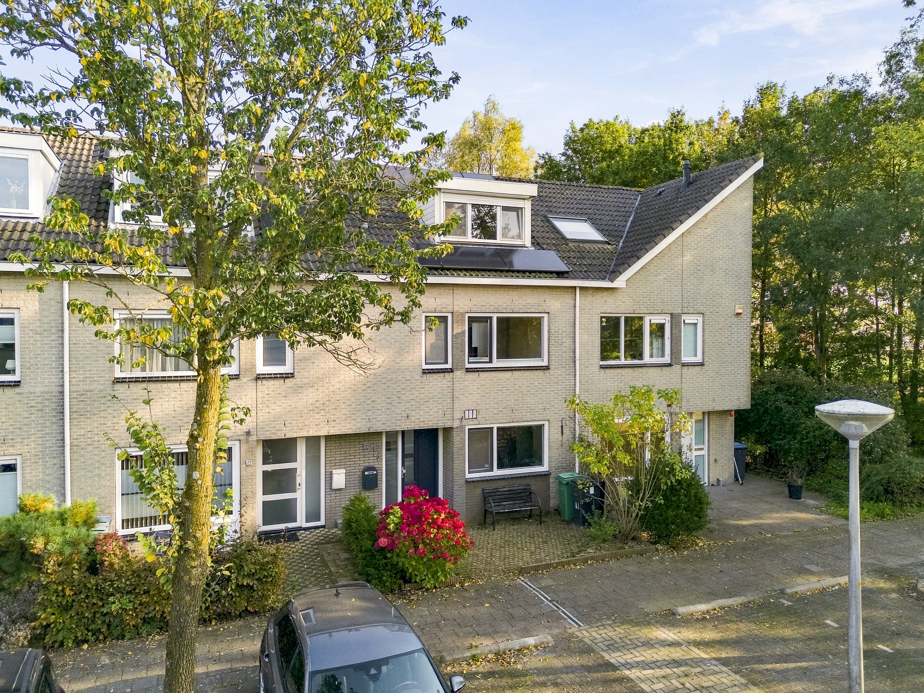
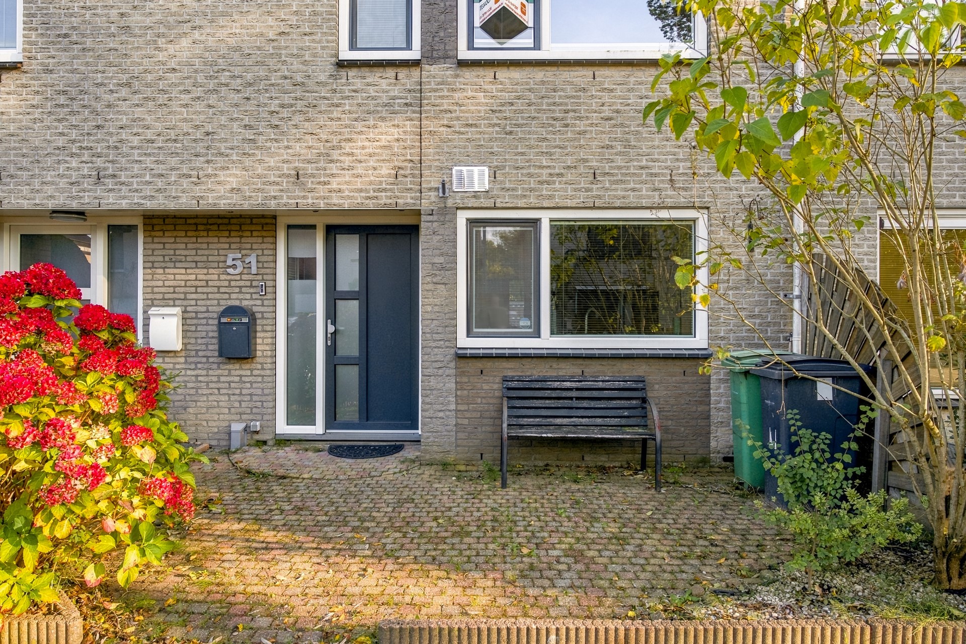
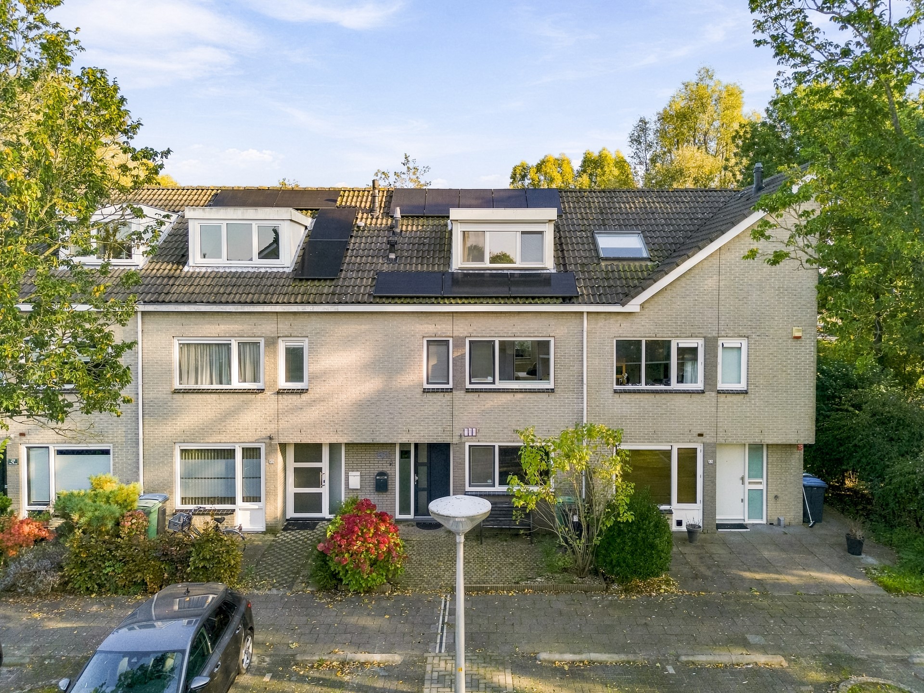
Welcome to Anne de Vrieslaan 51! A surprisingly spacious, beautifully maintained family home featuring five generously sized bedrooms, a luxurious kitchen, a stunning bathroom, a lovely private garden and energy label A.
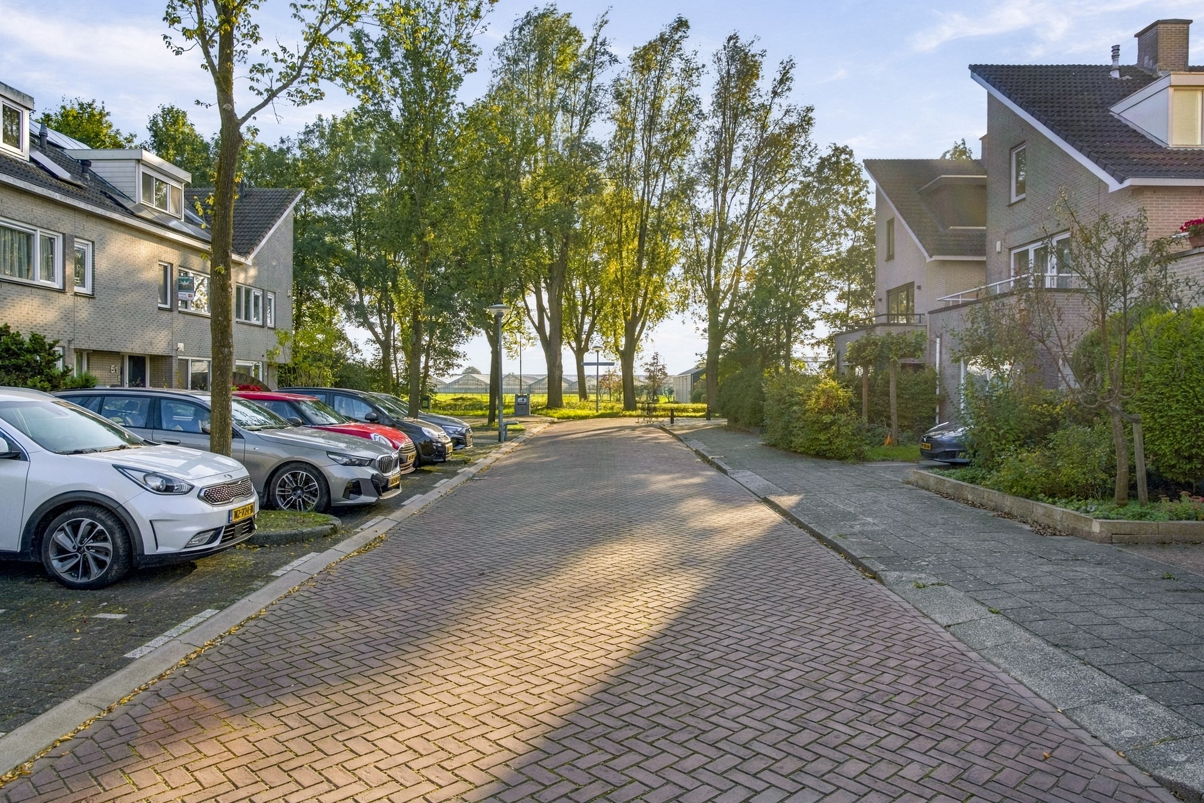
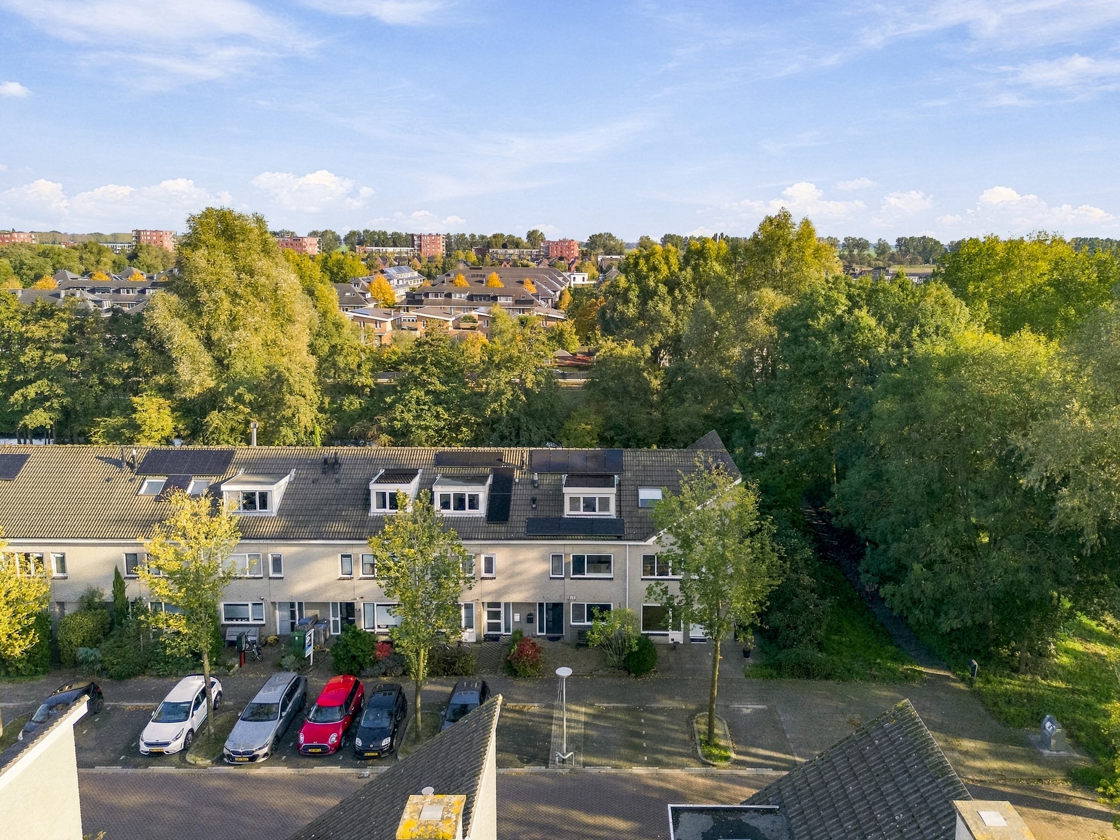
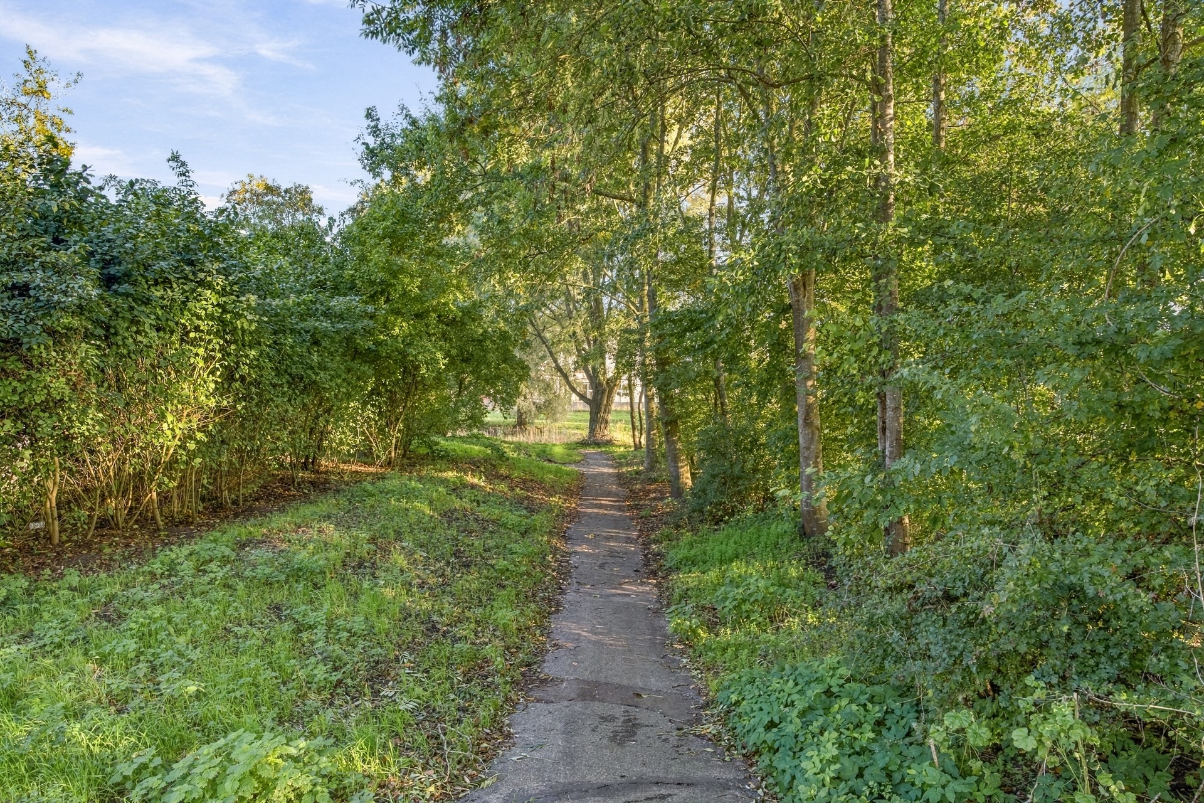
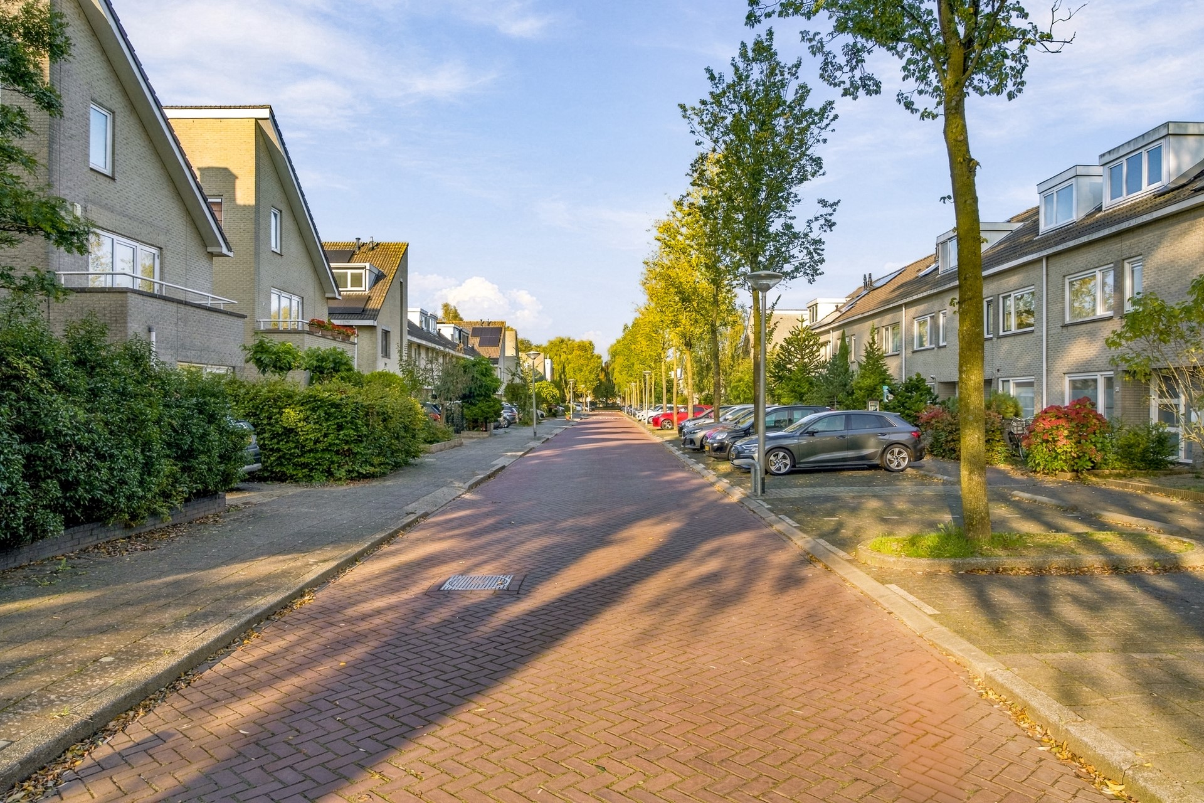
All of this in a fantastic location in the peaceful, green and family-friendly Schrijversbuurt neighbourhood of Westwijk, Amstelveen!
Over the years, the property has been carefully modernised, upgraded and maintained to an excellent standard. Further improvements were completed in 2026, leaving this wonderful home in outstanding condition.
No renovation projects, no lengthy to-do lists. Simply bring your furniture, unpack your belongings and start enjoying your new home!
A Wonderful Family Home Where Everything Comes Together!
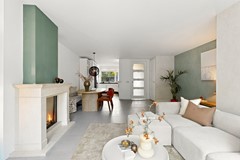
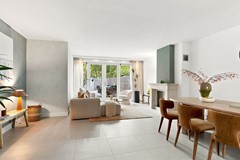
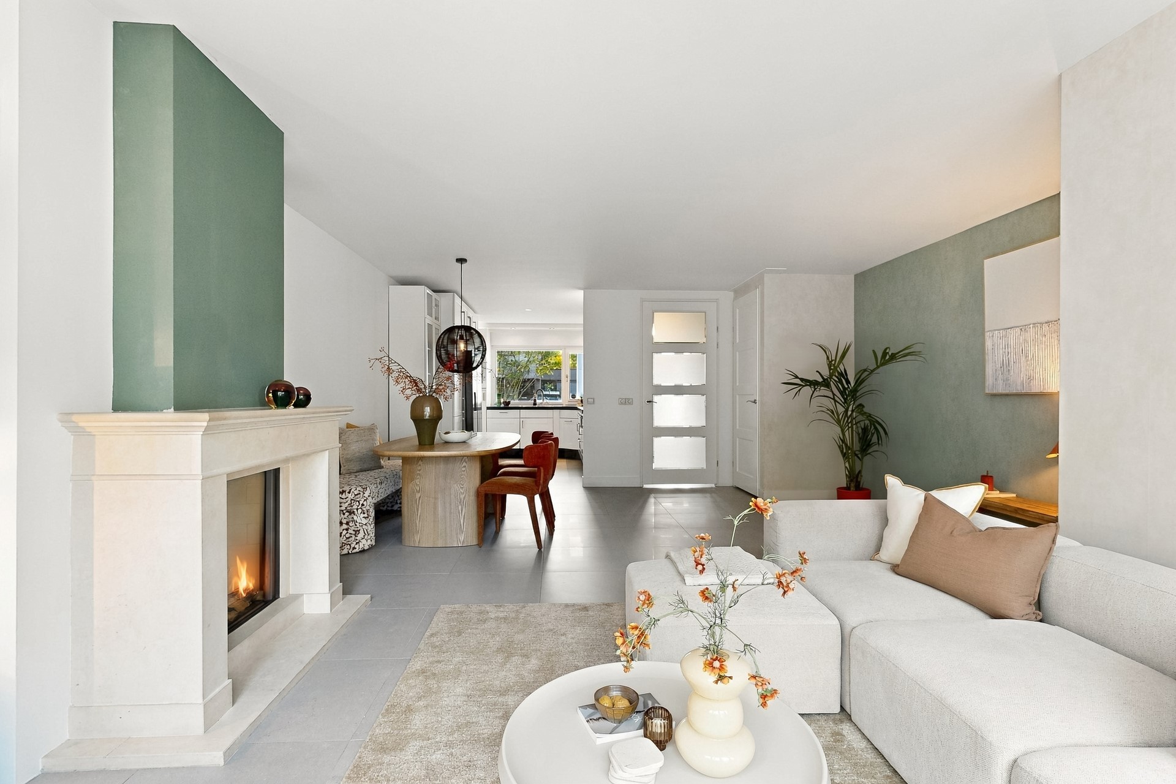
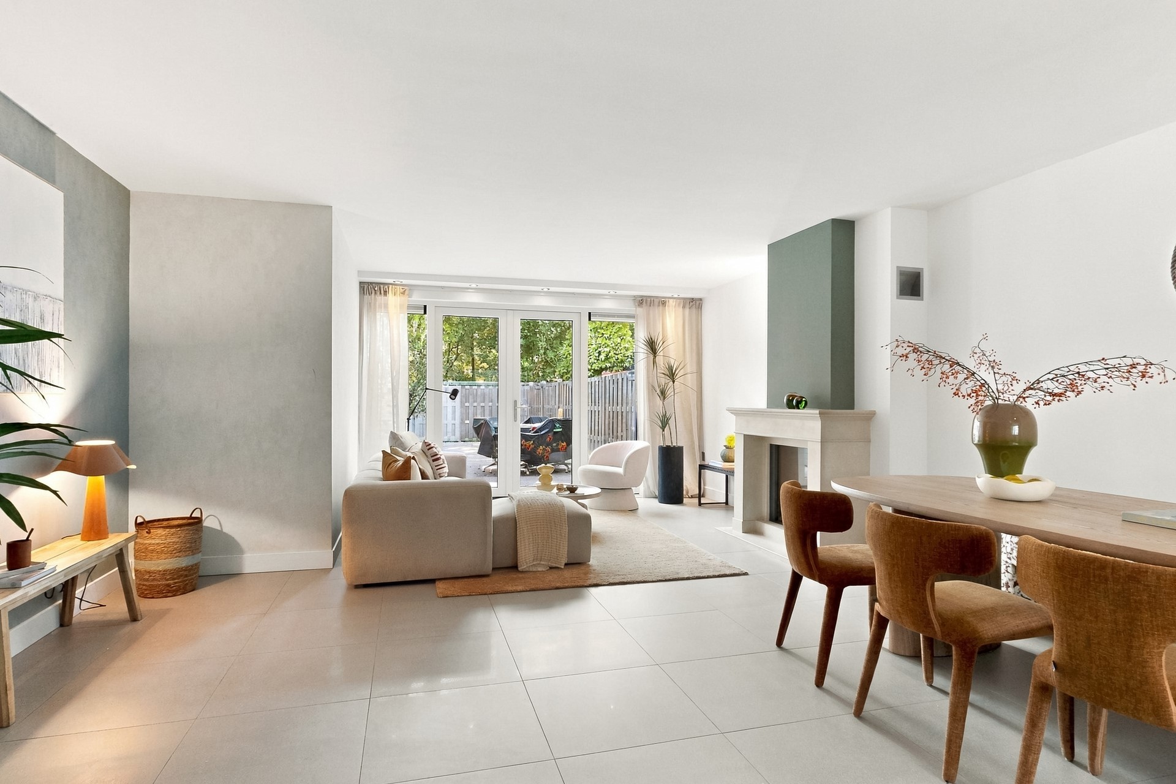
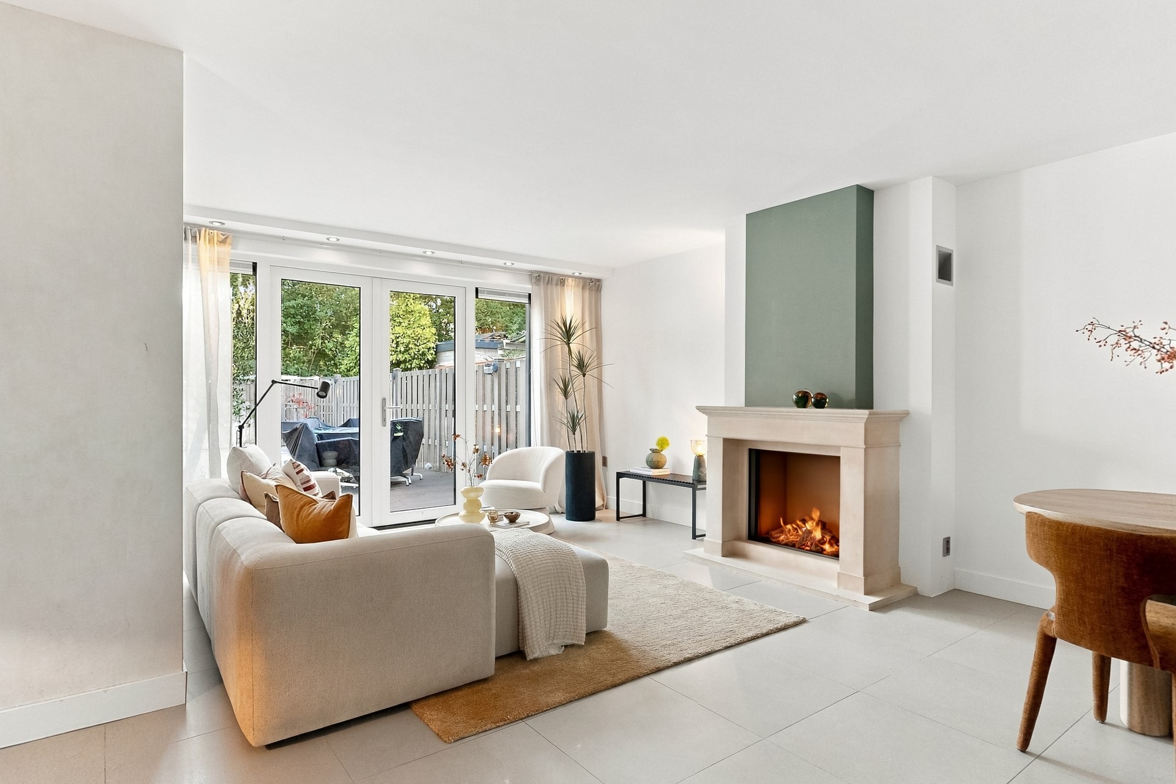
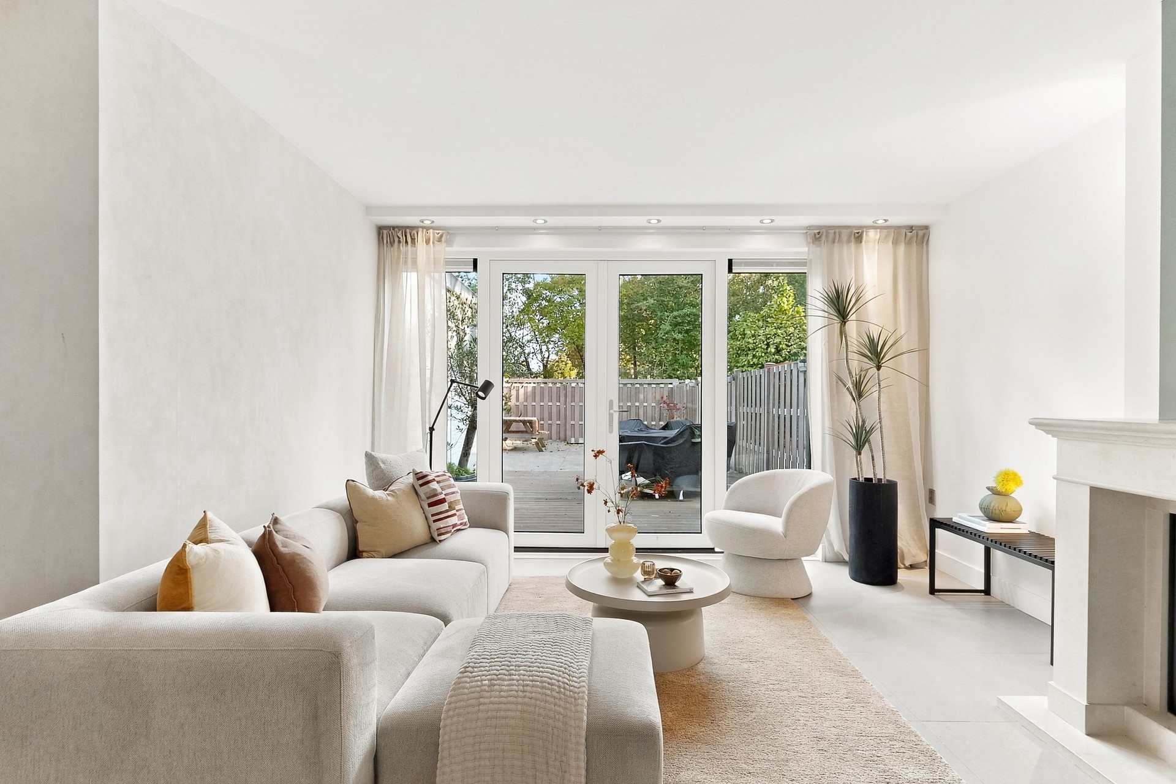
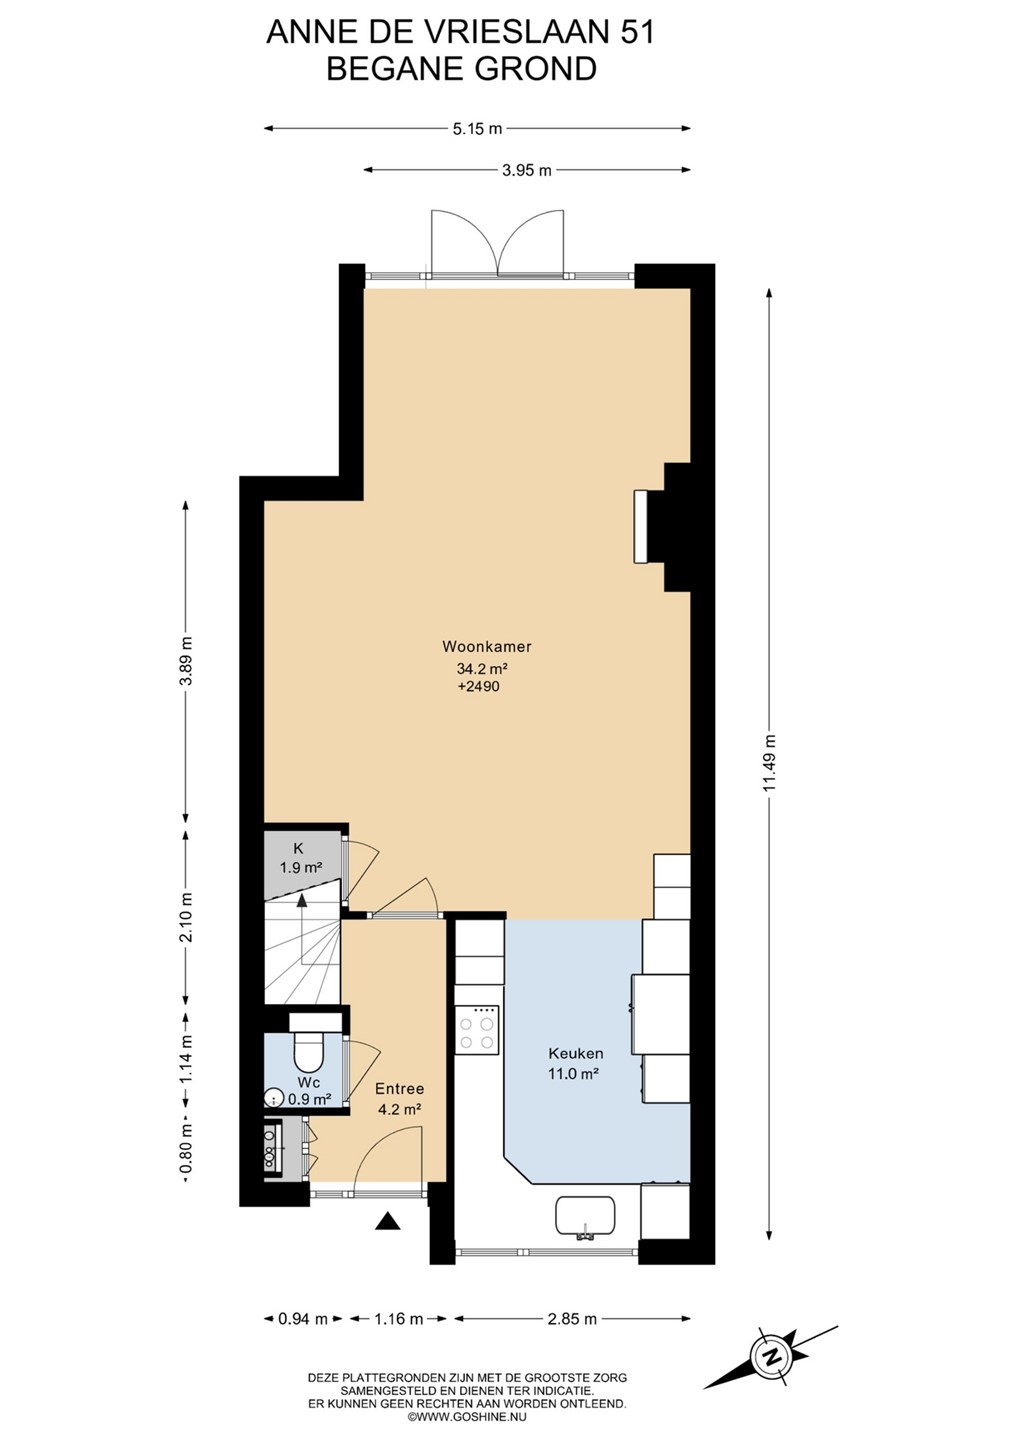
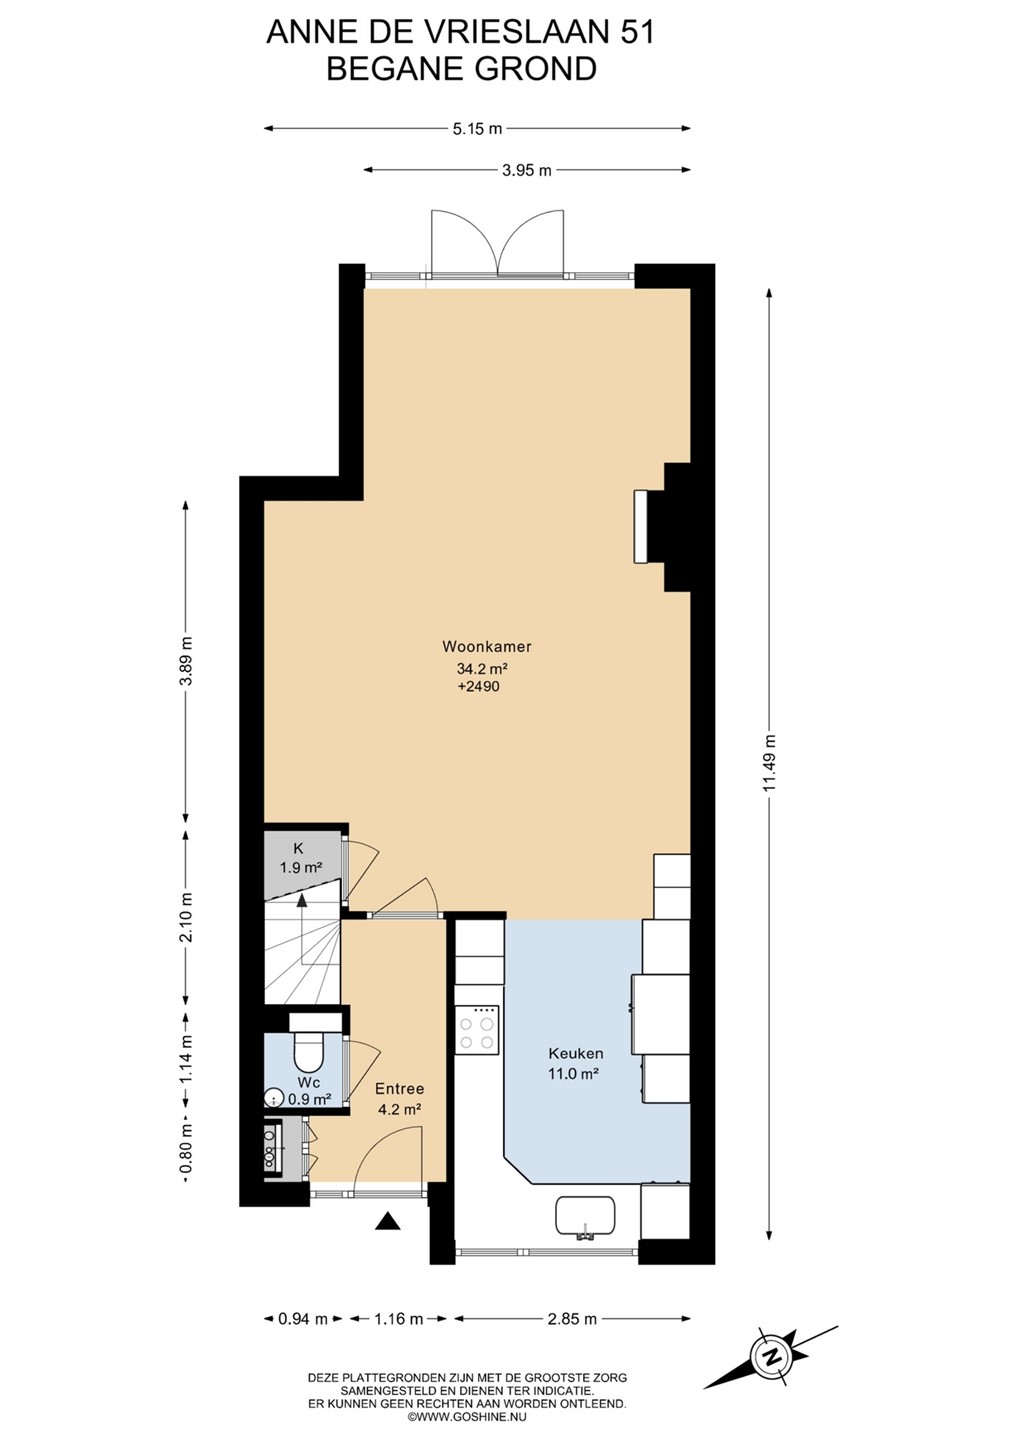
The bright and inviting living room forms the heart of the home. Beautifully plastered walls and ceilings, stylish recessed lighting and a charming fireplace surround create a warm and contemporary atmosphere.
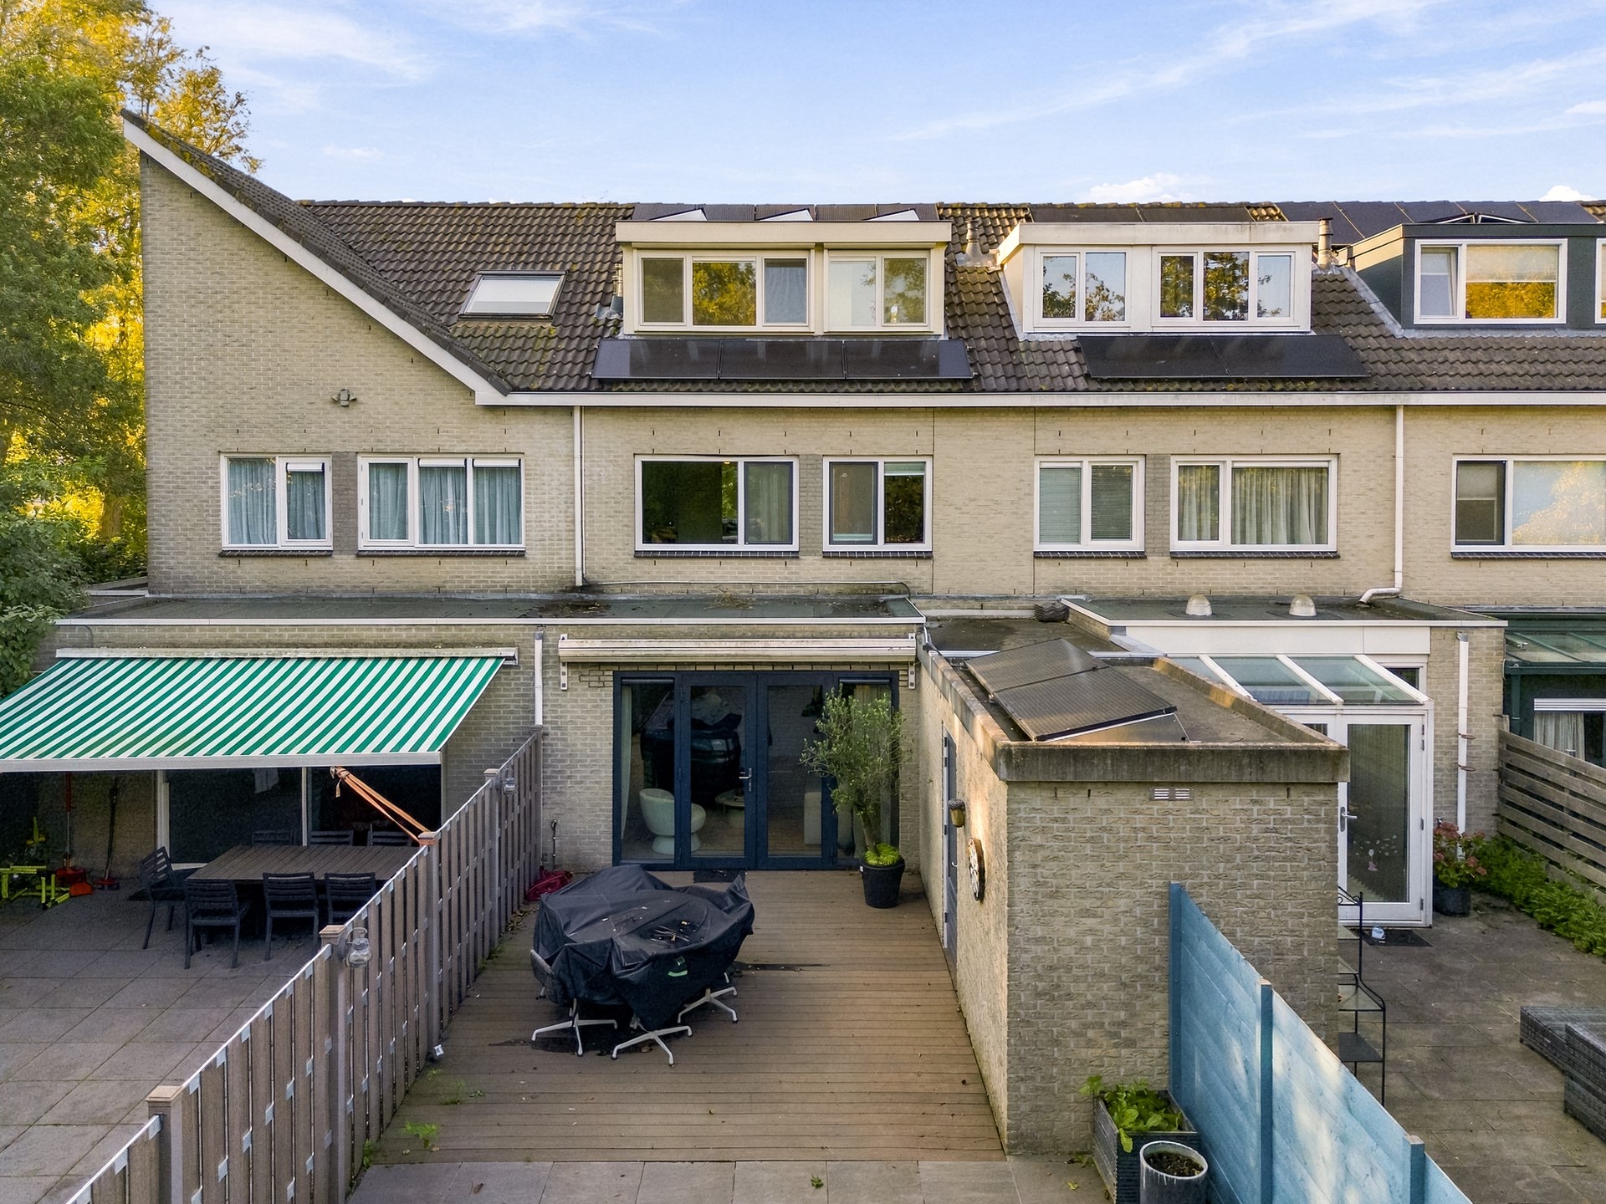
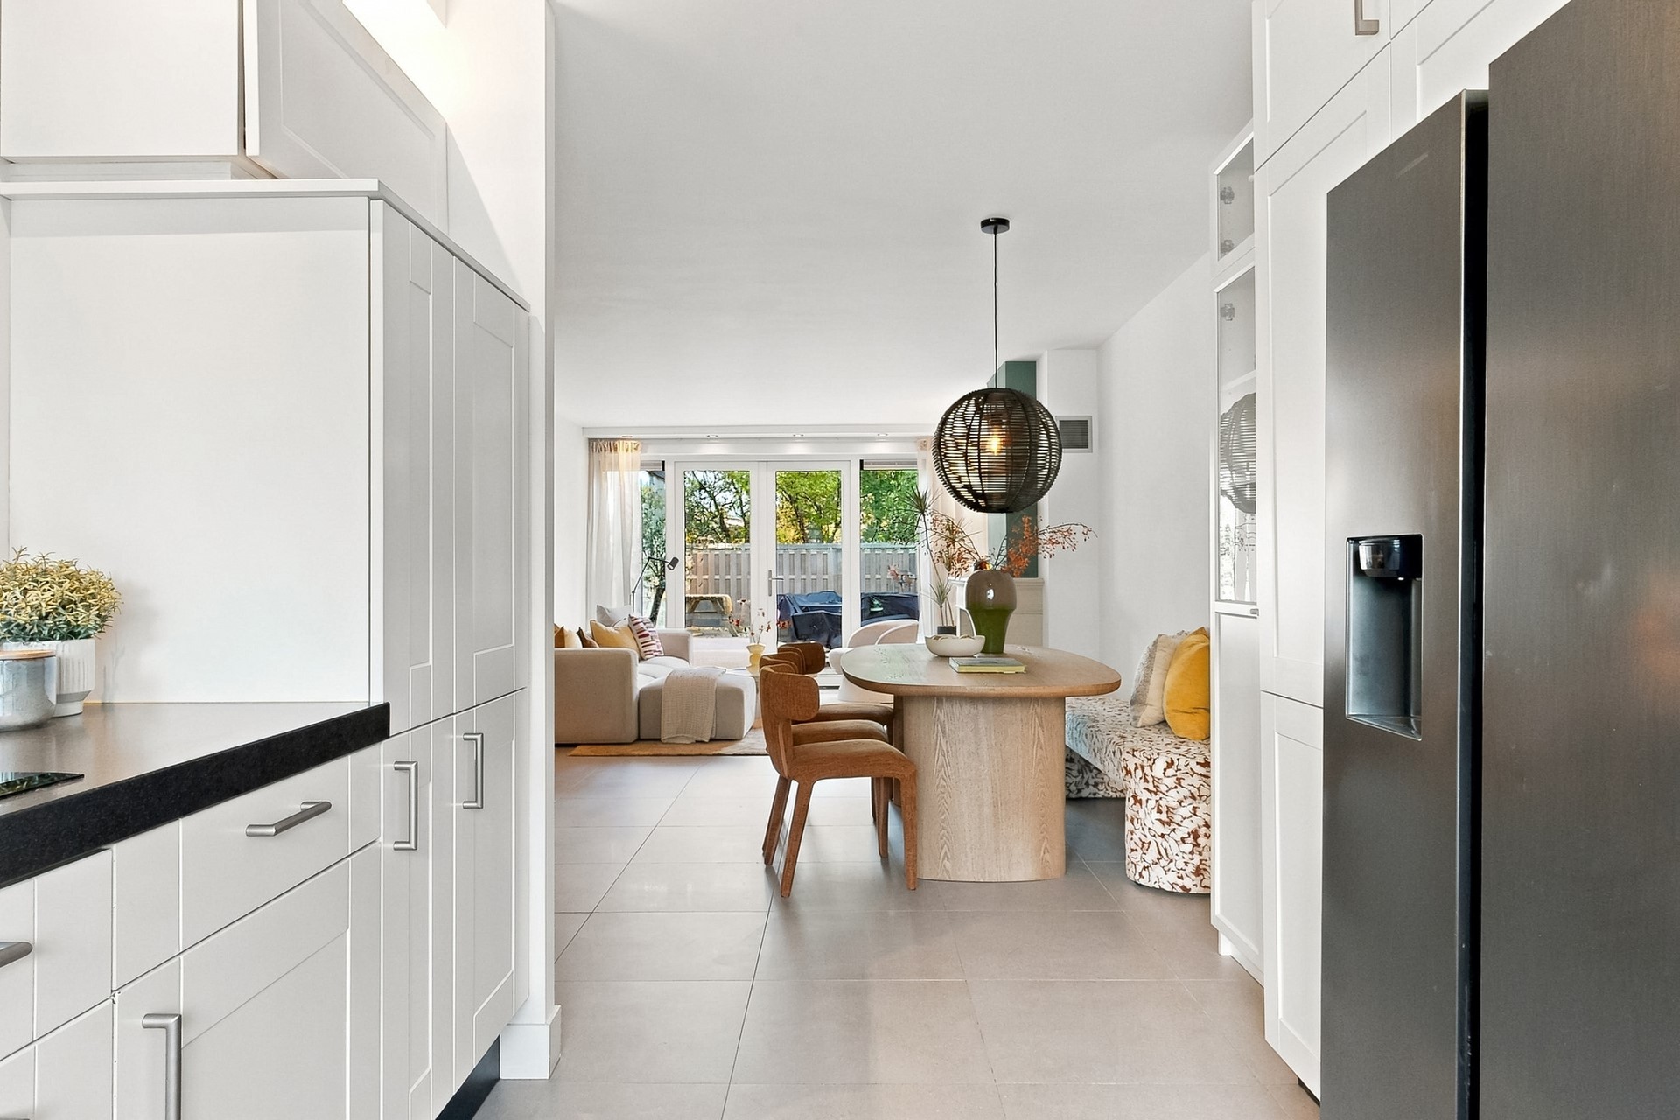
There is plenty of space for a comfortable seating area and a generous dining table. French doors with HR+++ triple glazing provide direct access to the rear garden, while underfloor heating throughout the ground floor ensures additional comfort.
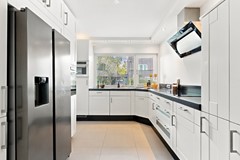
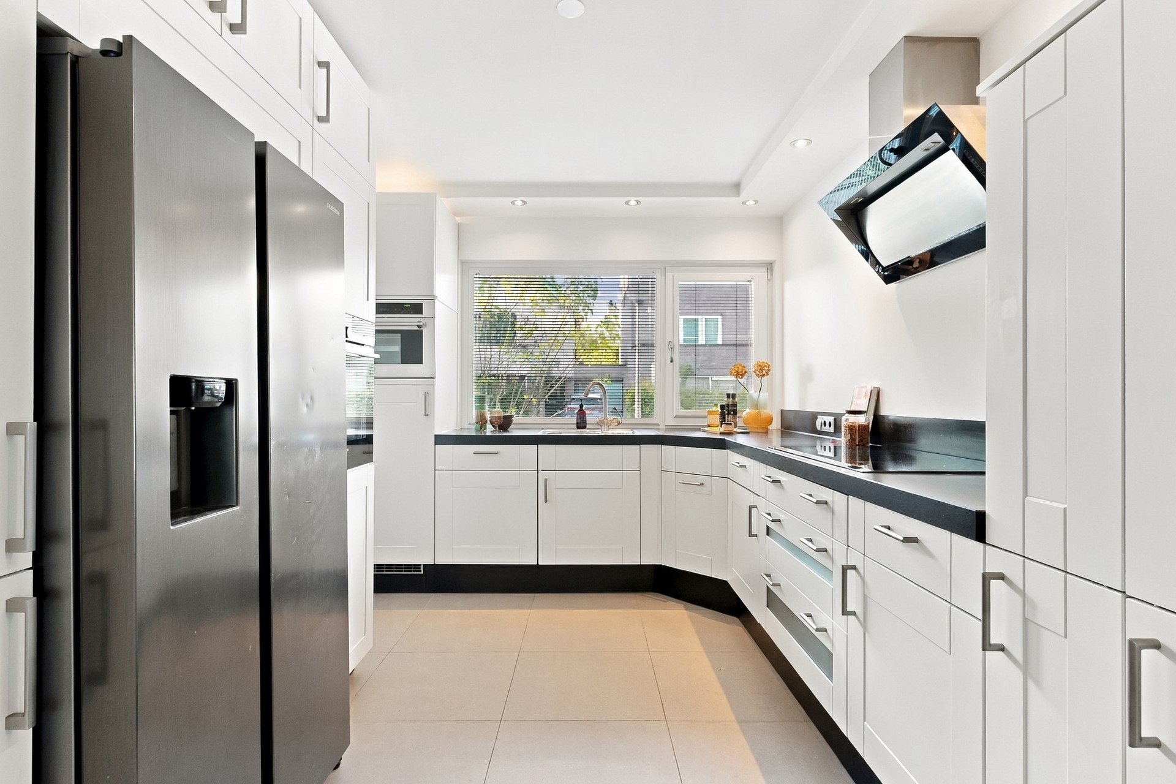
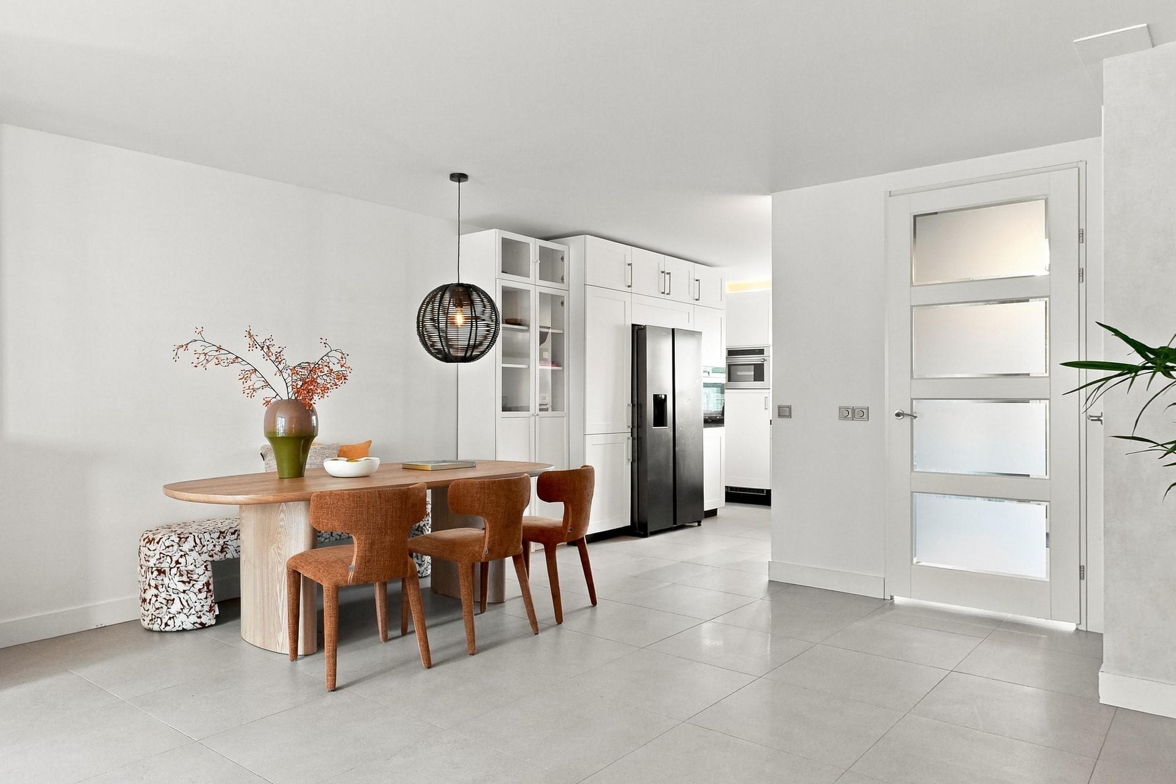
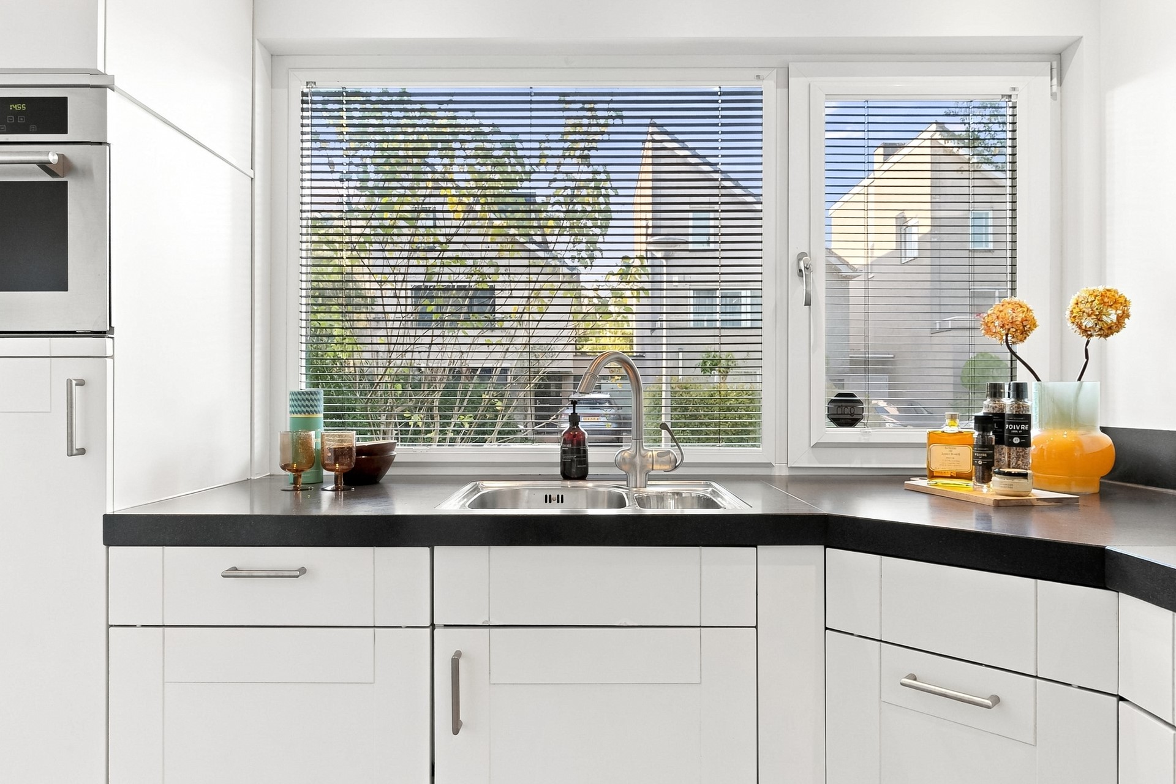
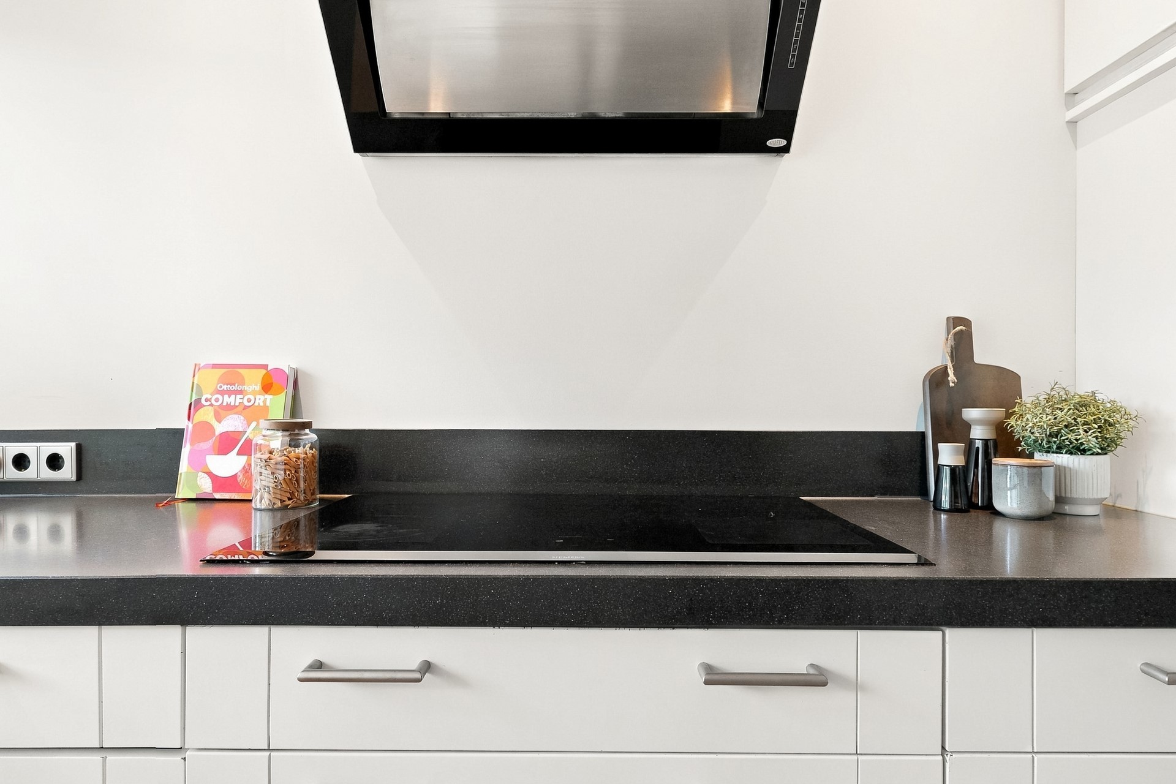
The open-plan Bruynzeel kitchen is a delight for anyone who enjoys cooking. Light-coloured cabinets, chrome handles and a dark worktop give the kitchen a timeless and elegant appearance.
It comes equipped with quality Siemens and Boretti appliances, including a powerful 11 kW induction hob, extractor hood, built-in oven and fridge-freezer. In 2023, the kitchen was further enhanced with additional storage and appliances.
Five Bedrooms and a Luxurious Bathroom!
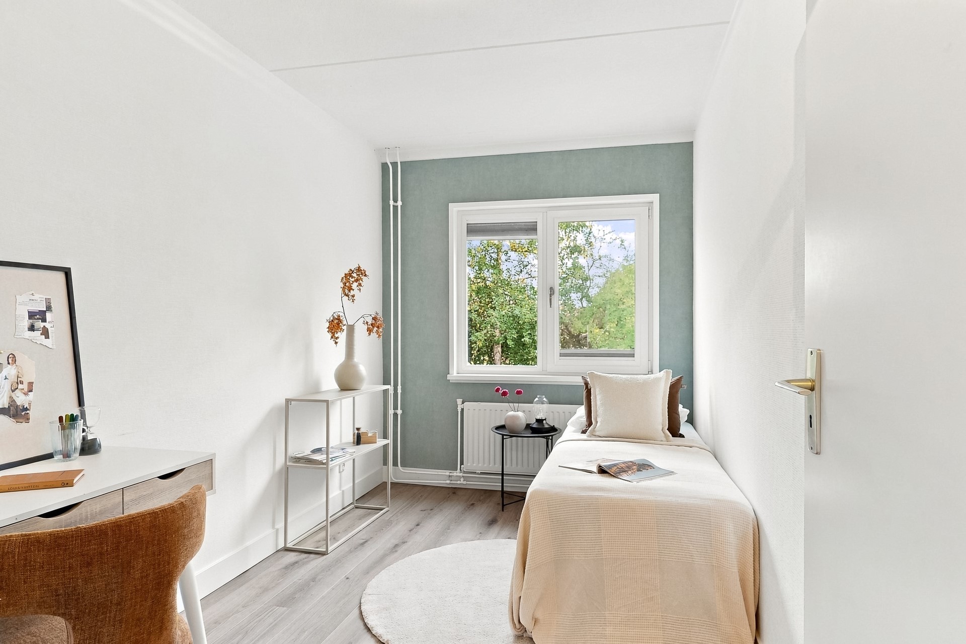
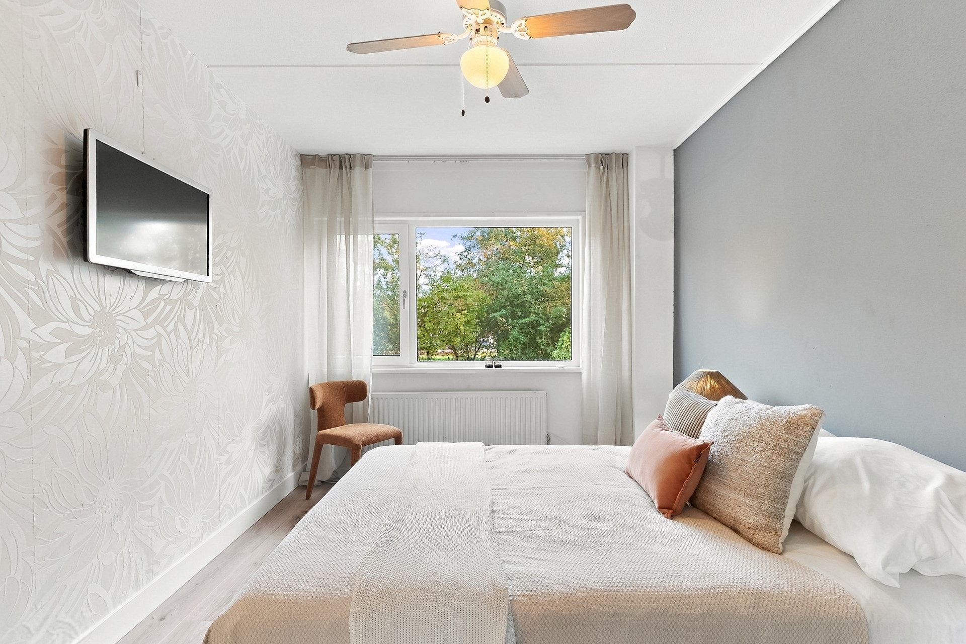
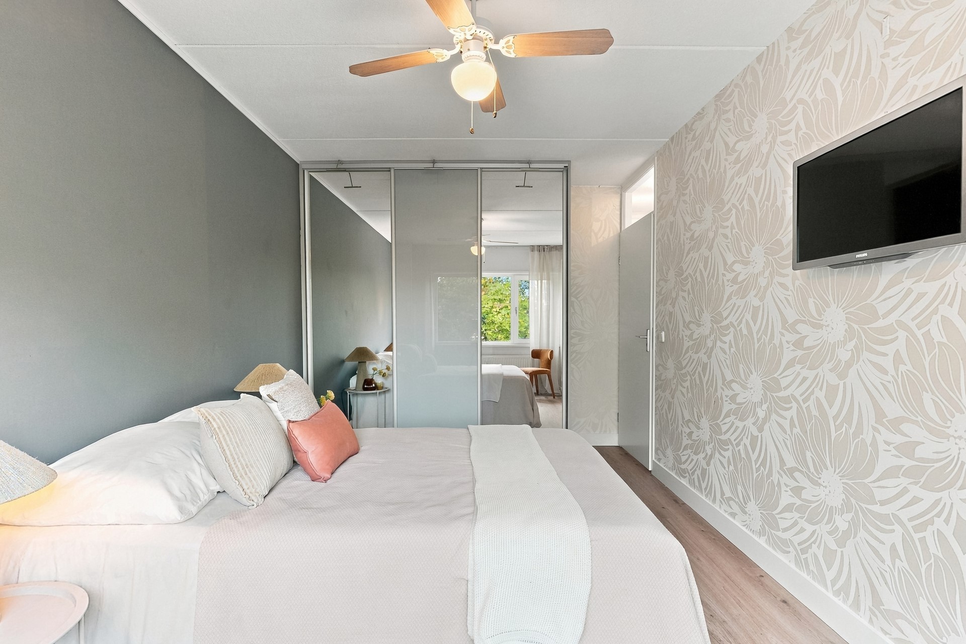
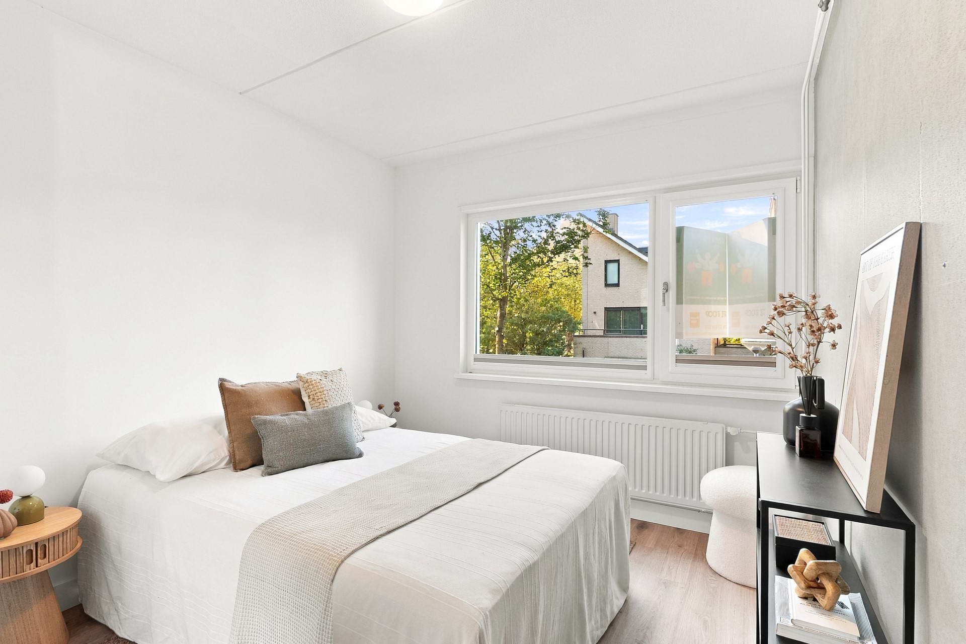
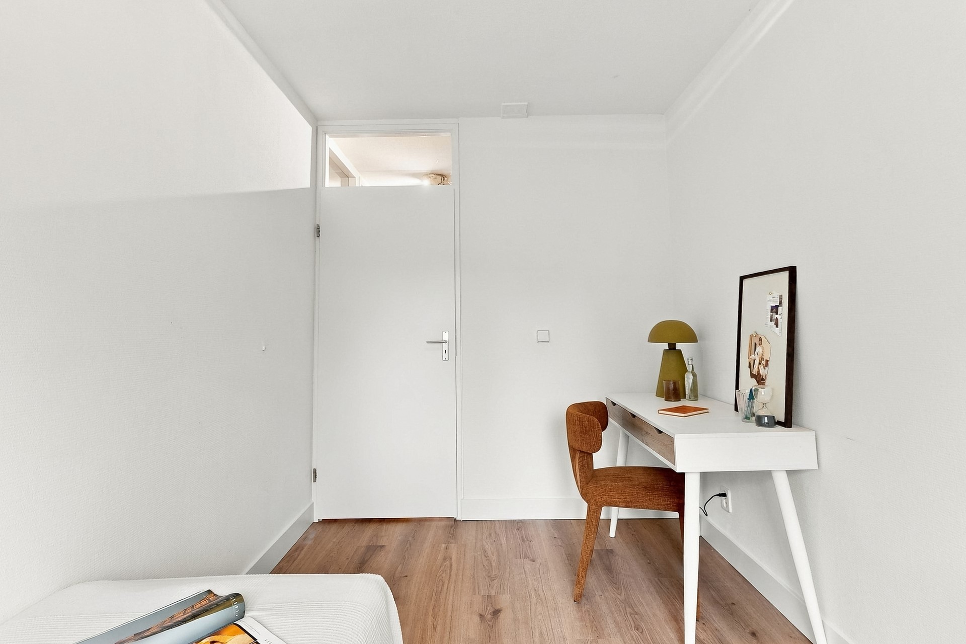
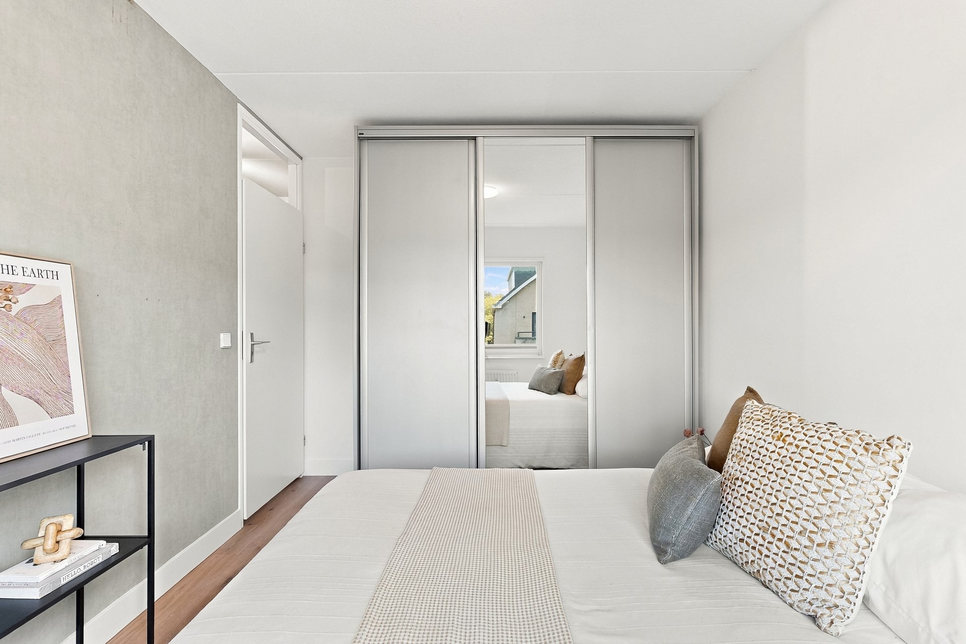
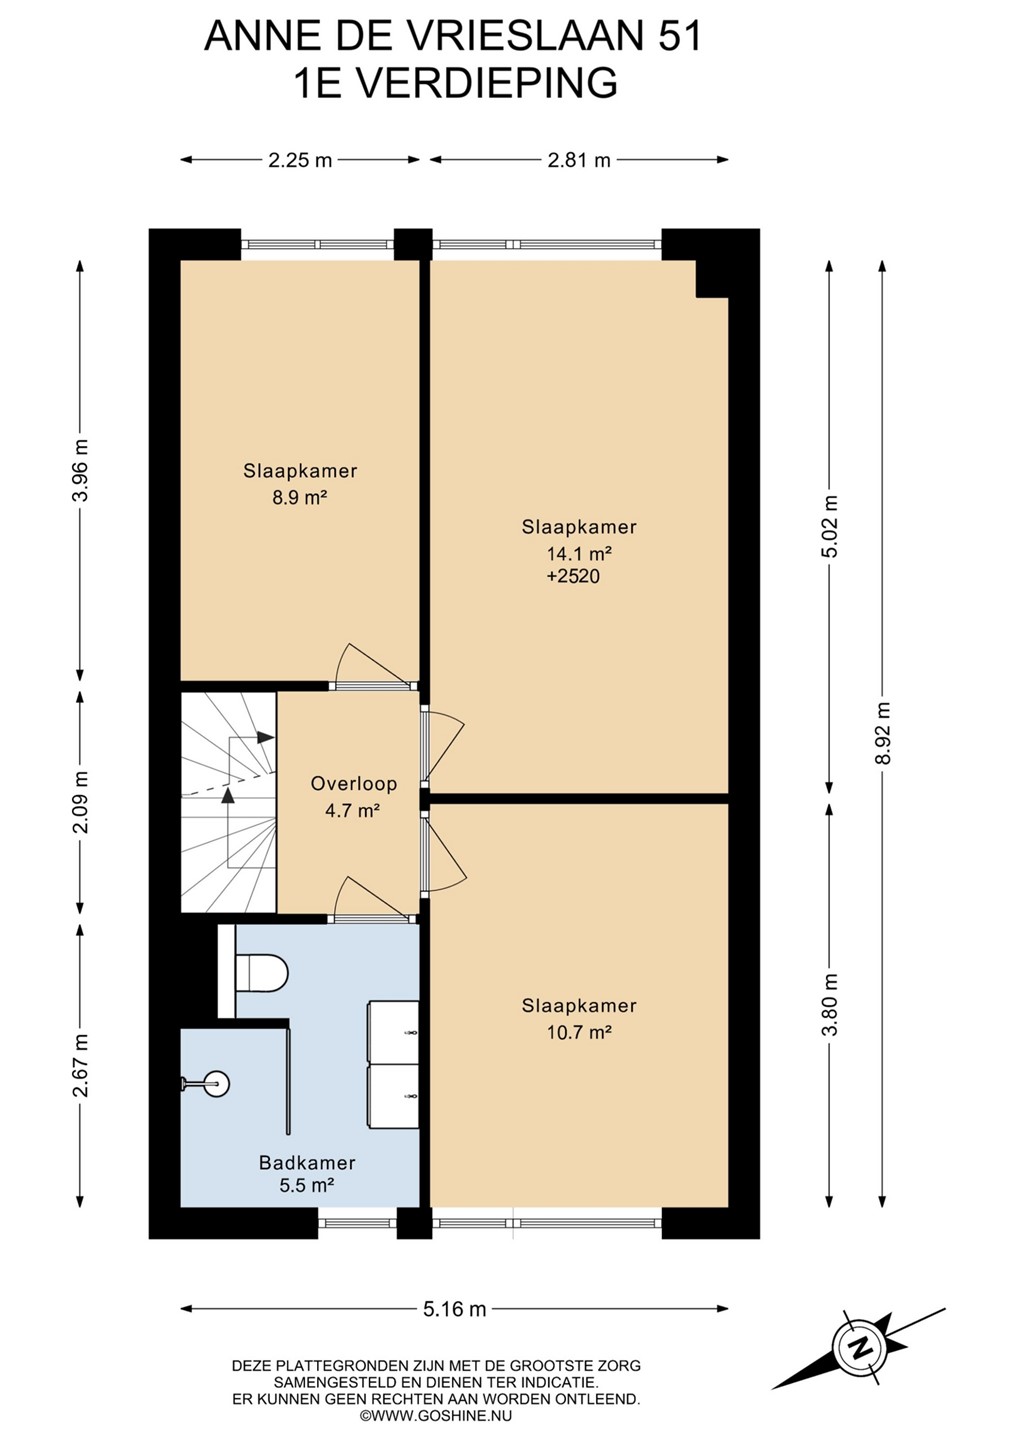
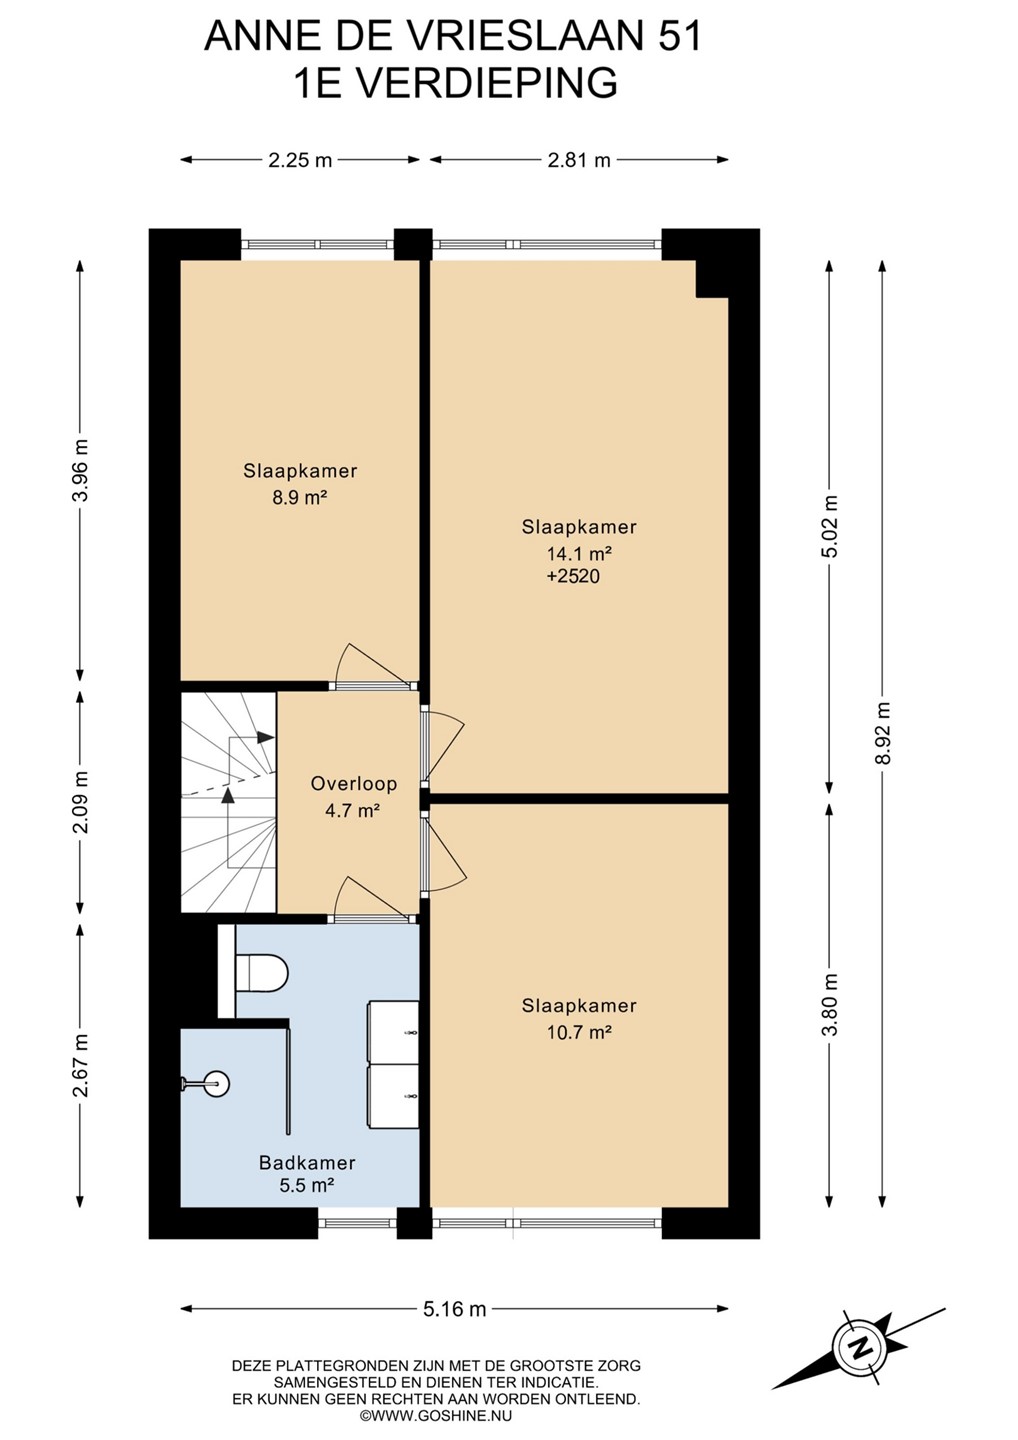
The first floor features three generously sized bedrooms, all with beautiful new PVC flooring installed in 2026. Perfect as bedrooms, children's rooms, a home office or guest accommodation.
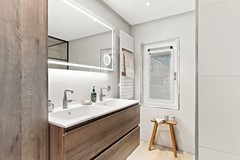
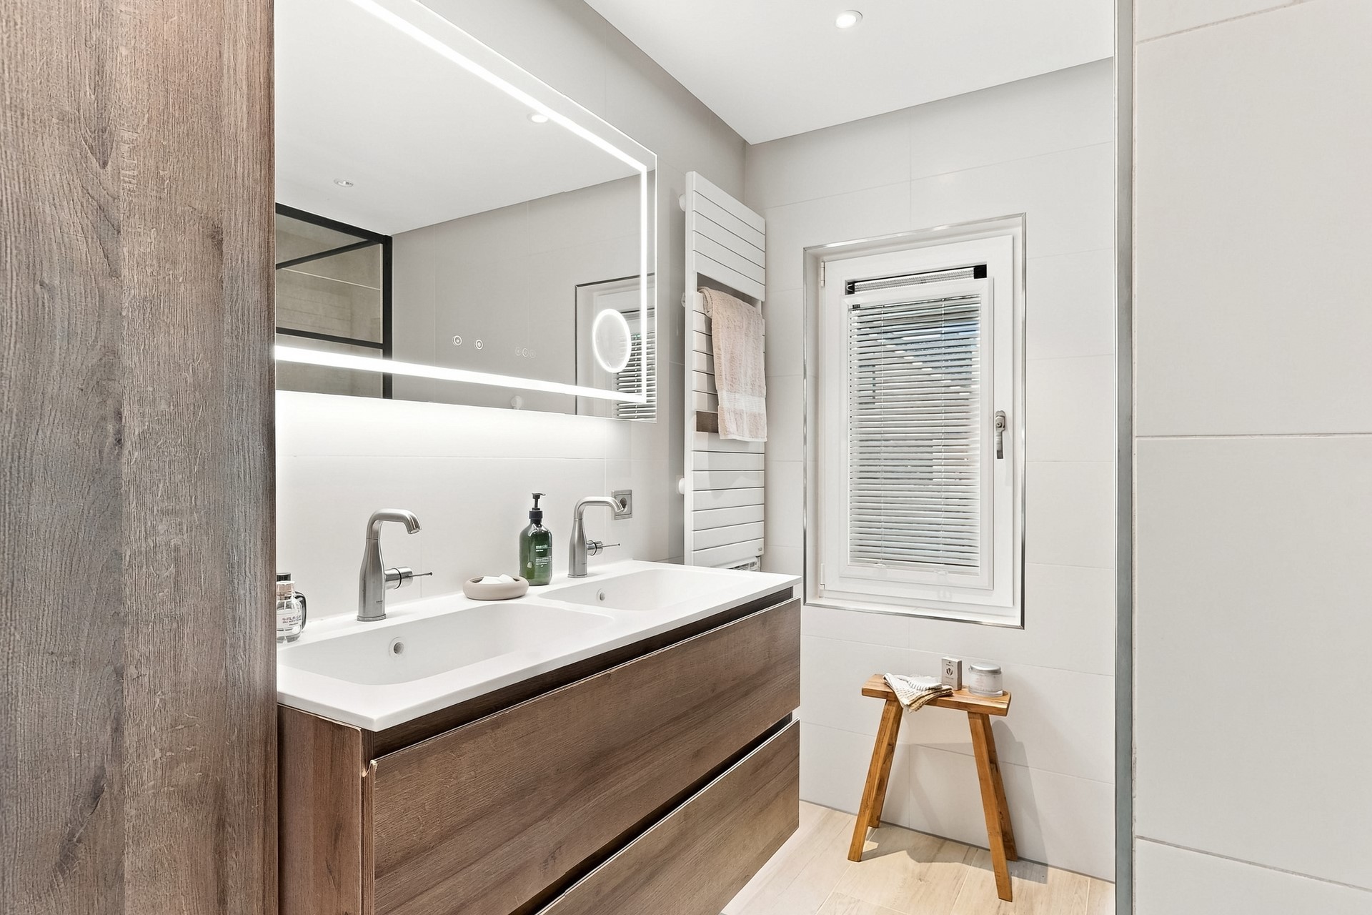
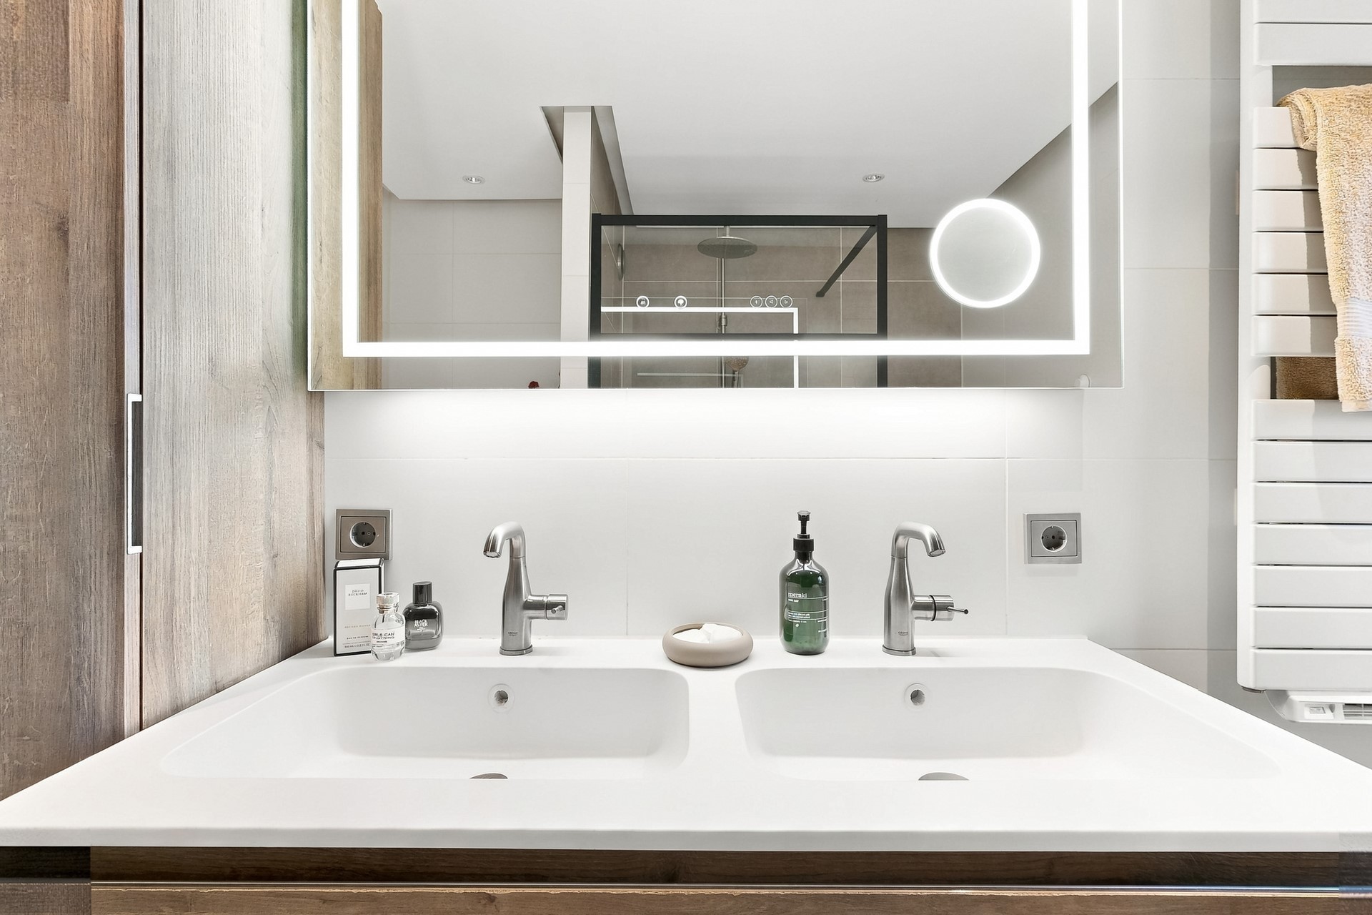
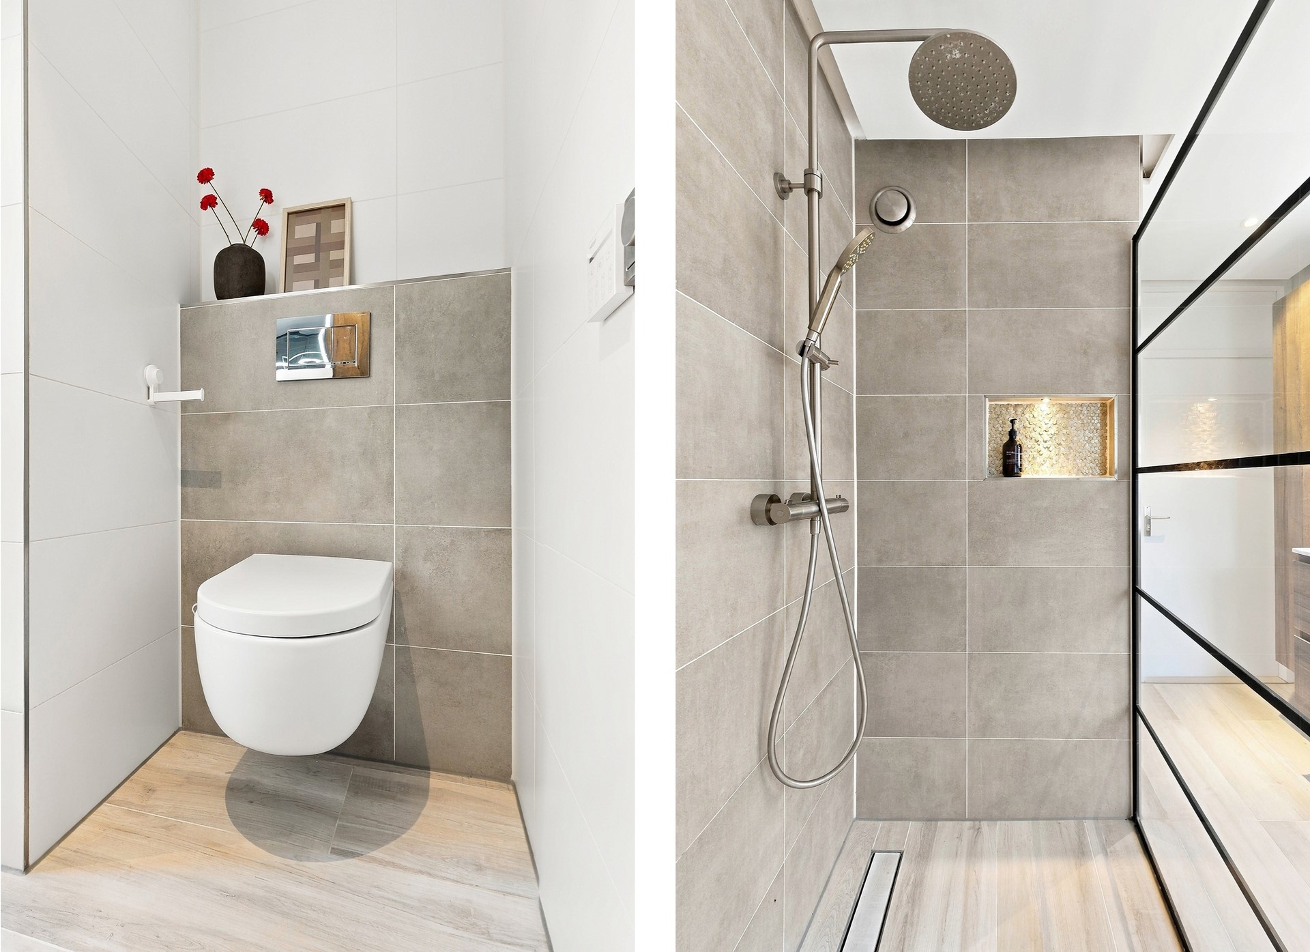
The bathroom, completely renovated at the end of 2022, is a real highlight! It features a spacious walk-in shower with rainfall showerhead, a stylish double vanity unit and a wall-mounted toilet. Light-coloured tiling creates a fresh, elegant and luxurious atmosphere.
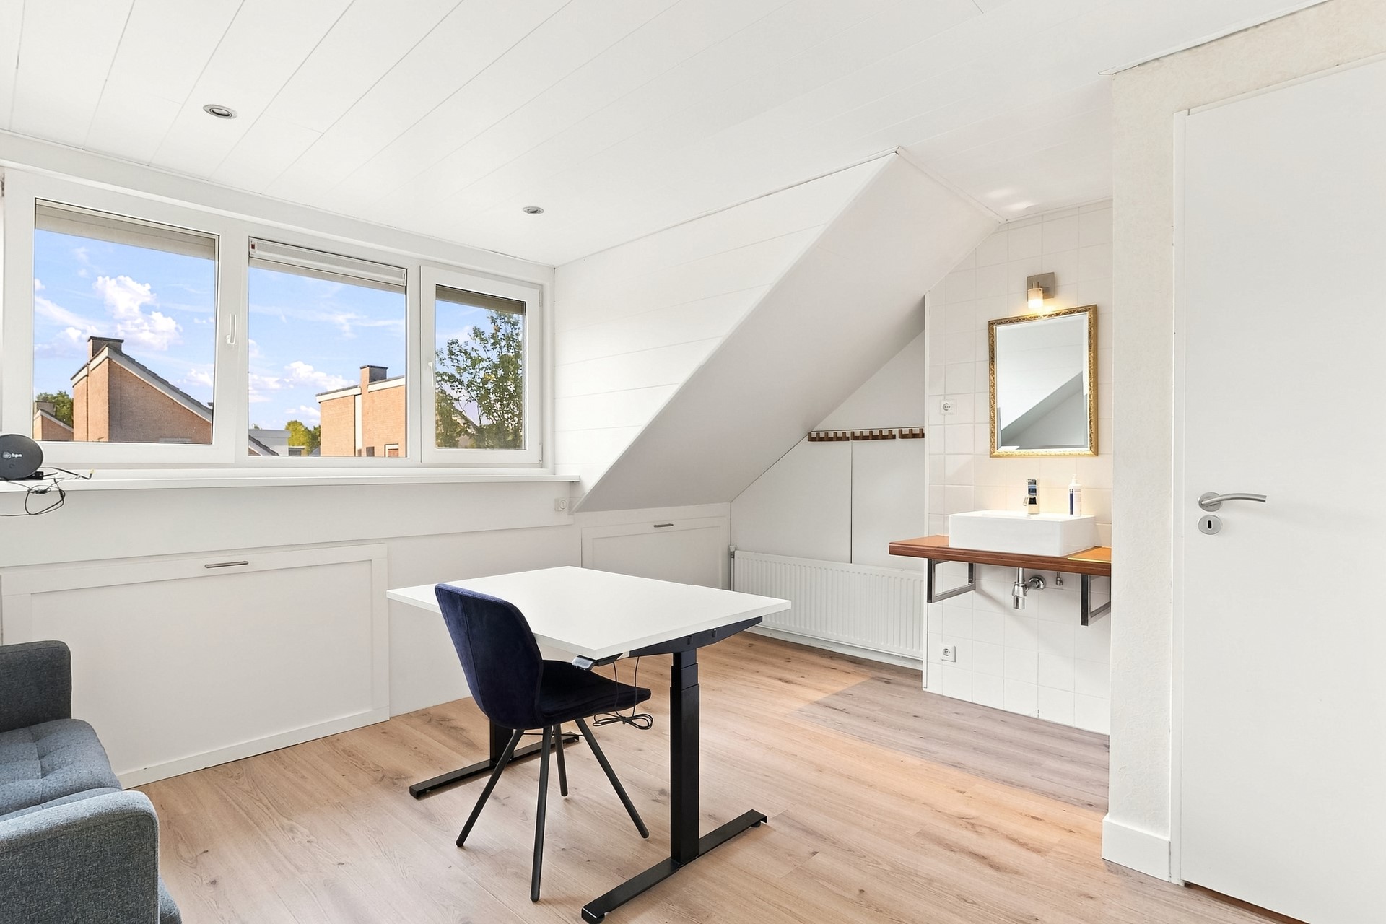
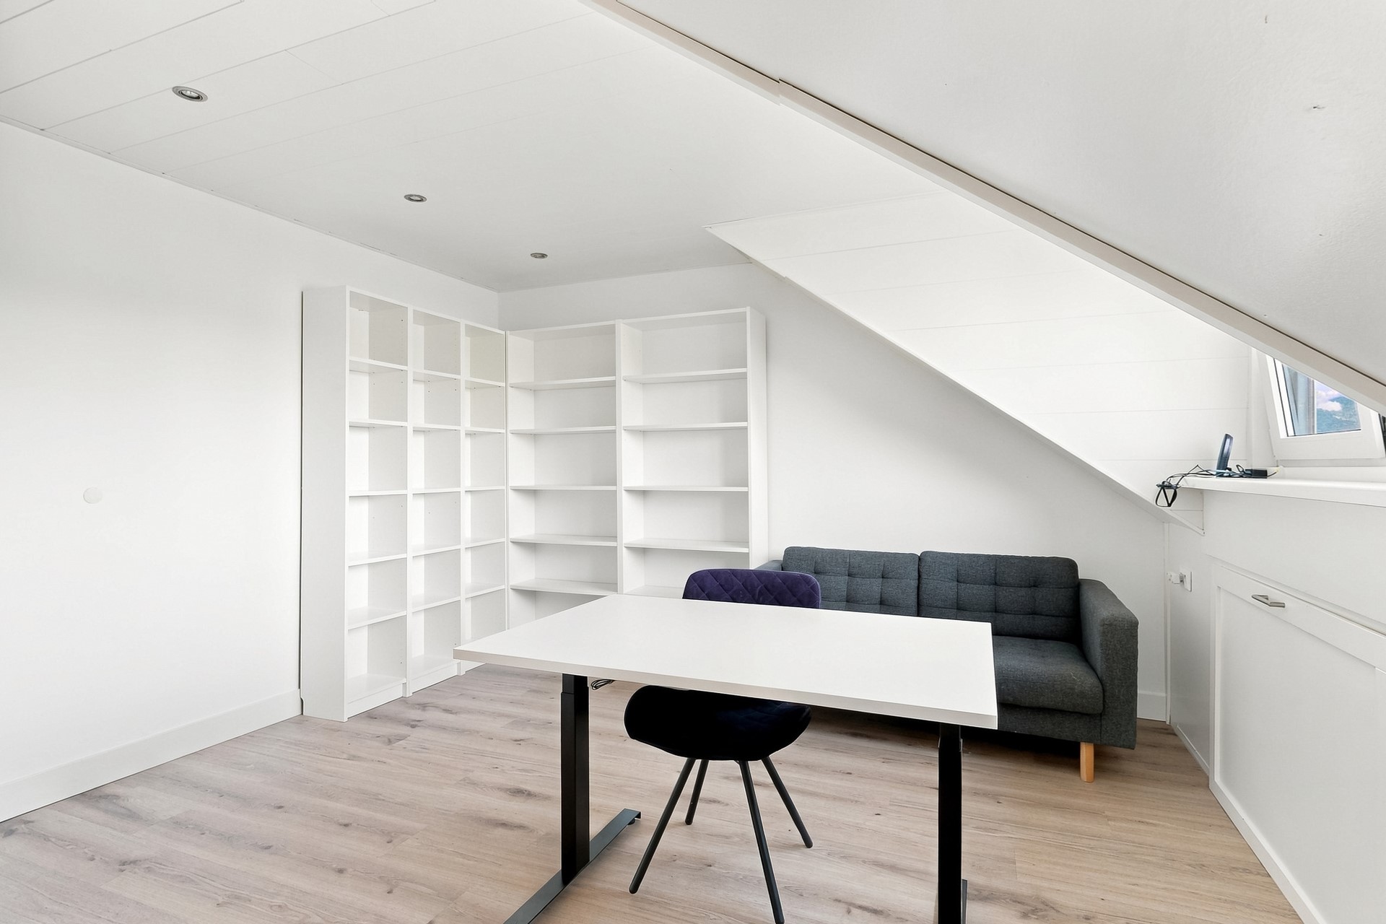
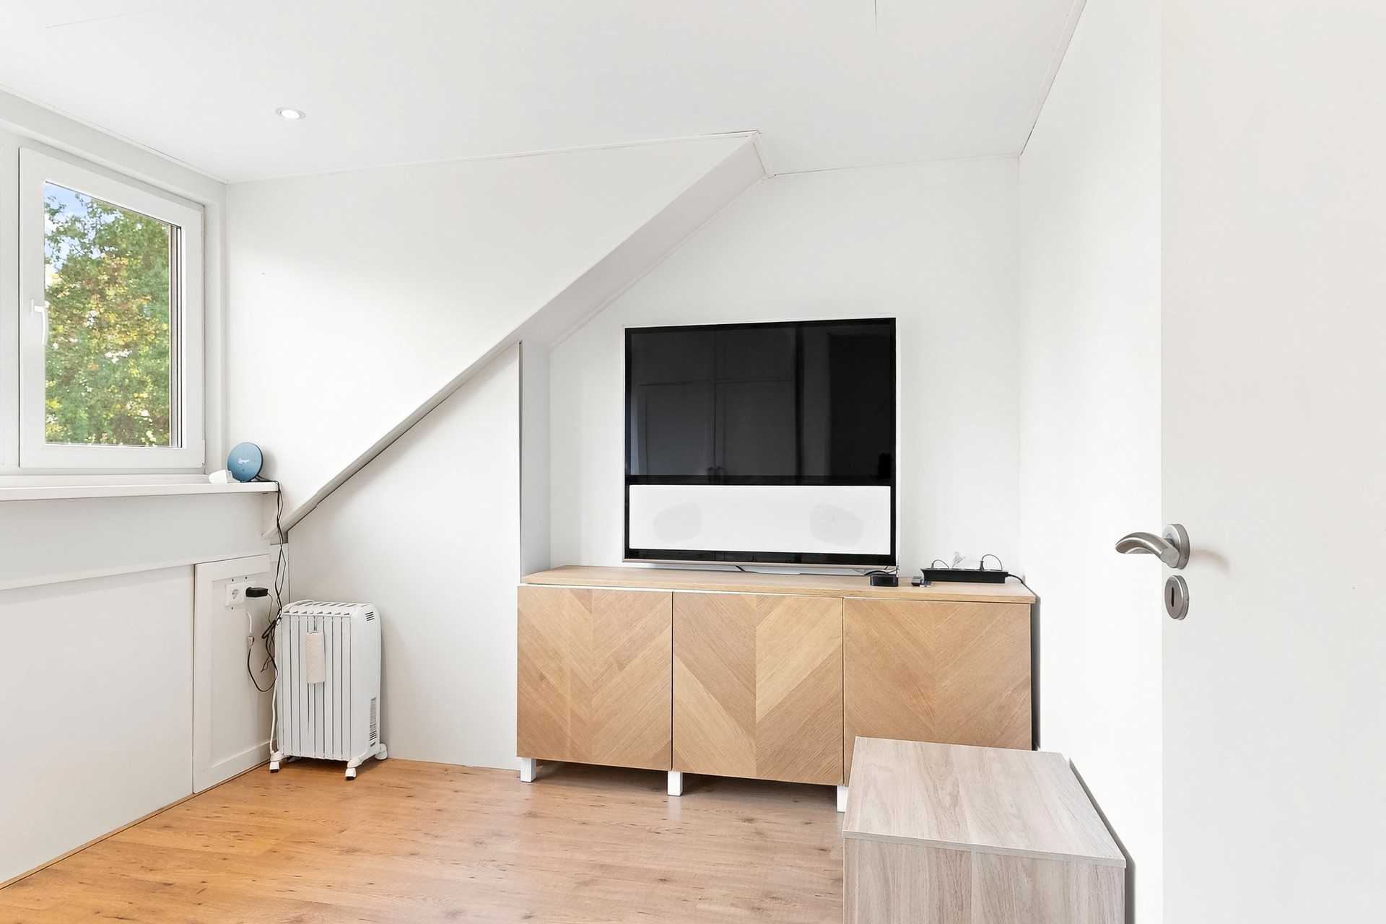
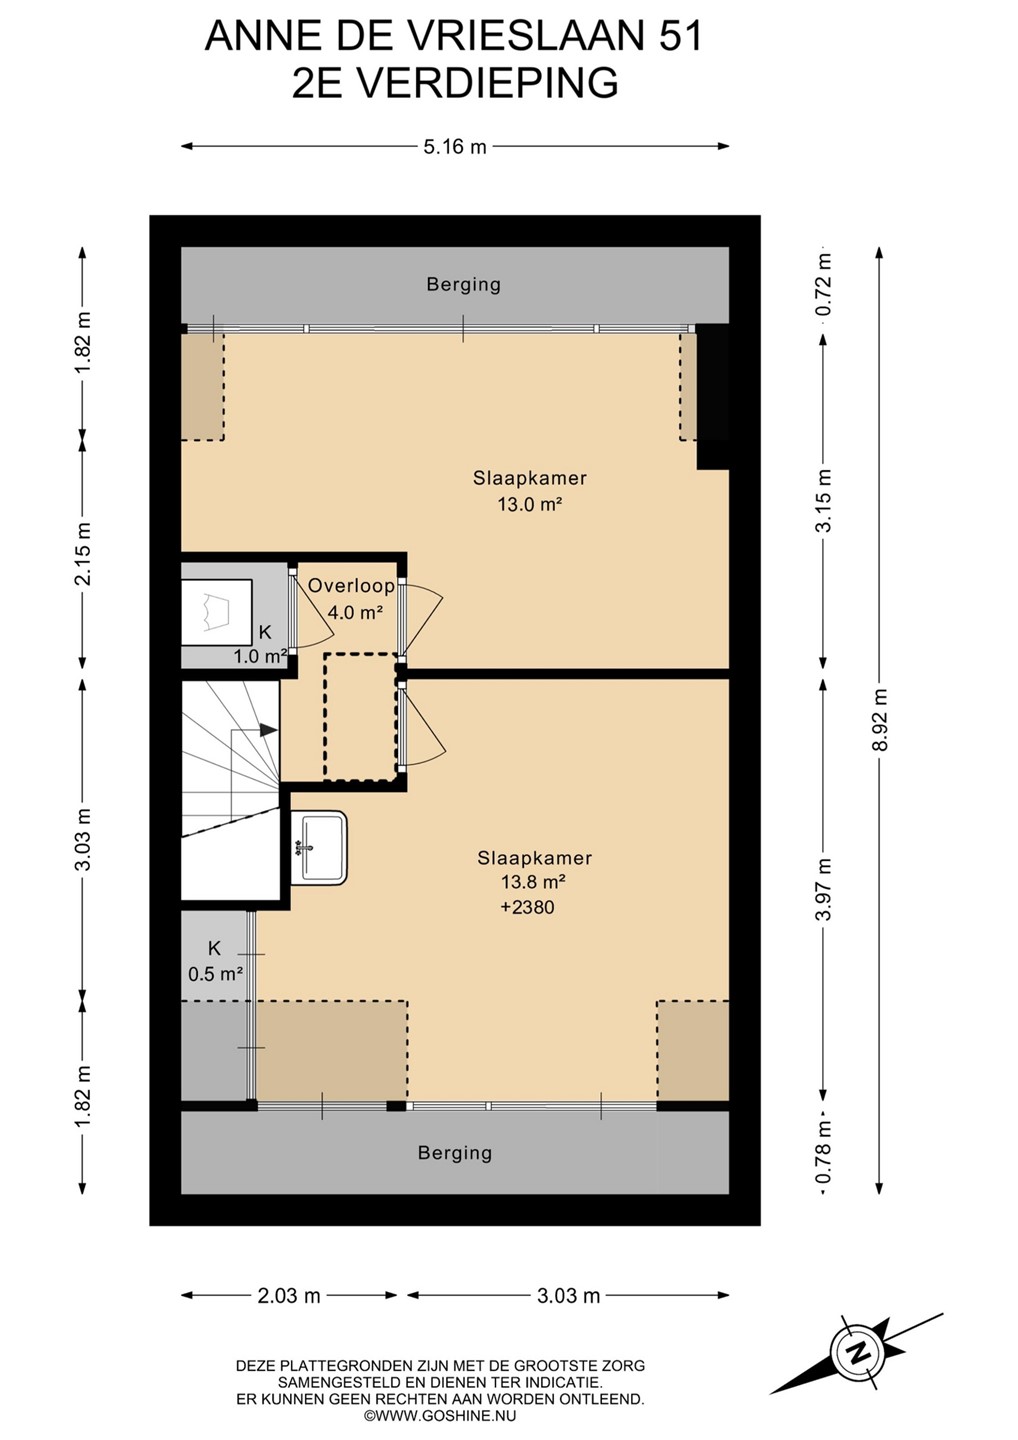
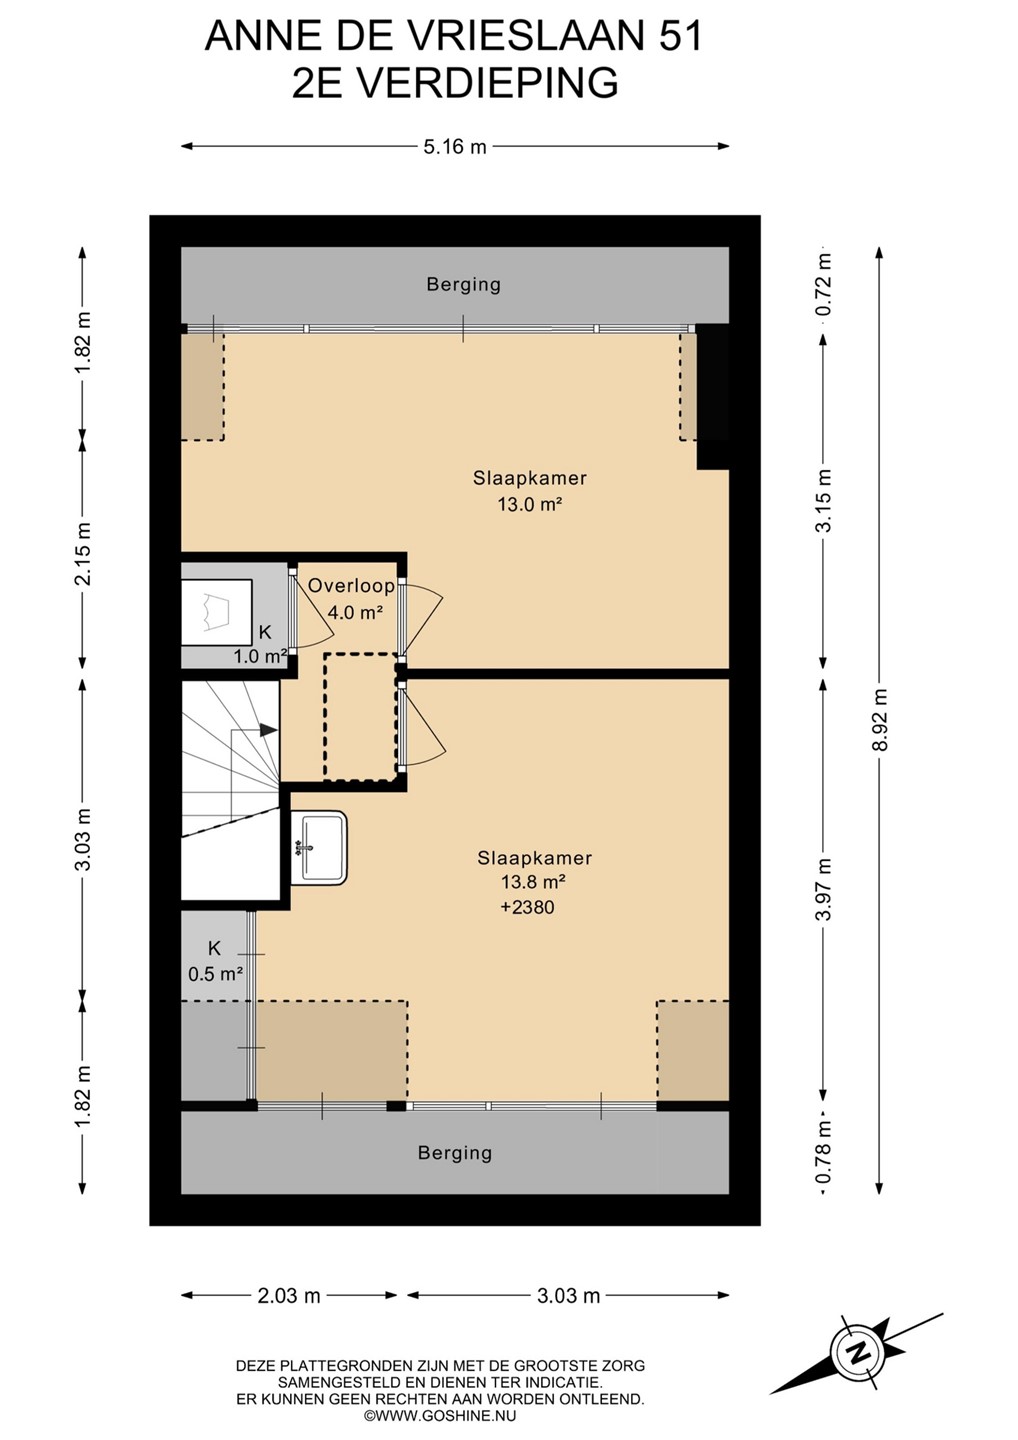
The second floor offers a surprising amount of space thanks to large dormer windows at both the front and rear of the property.
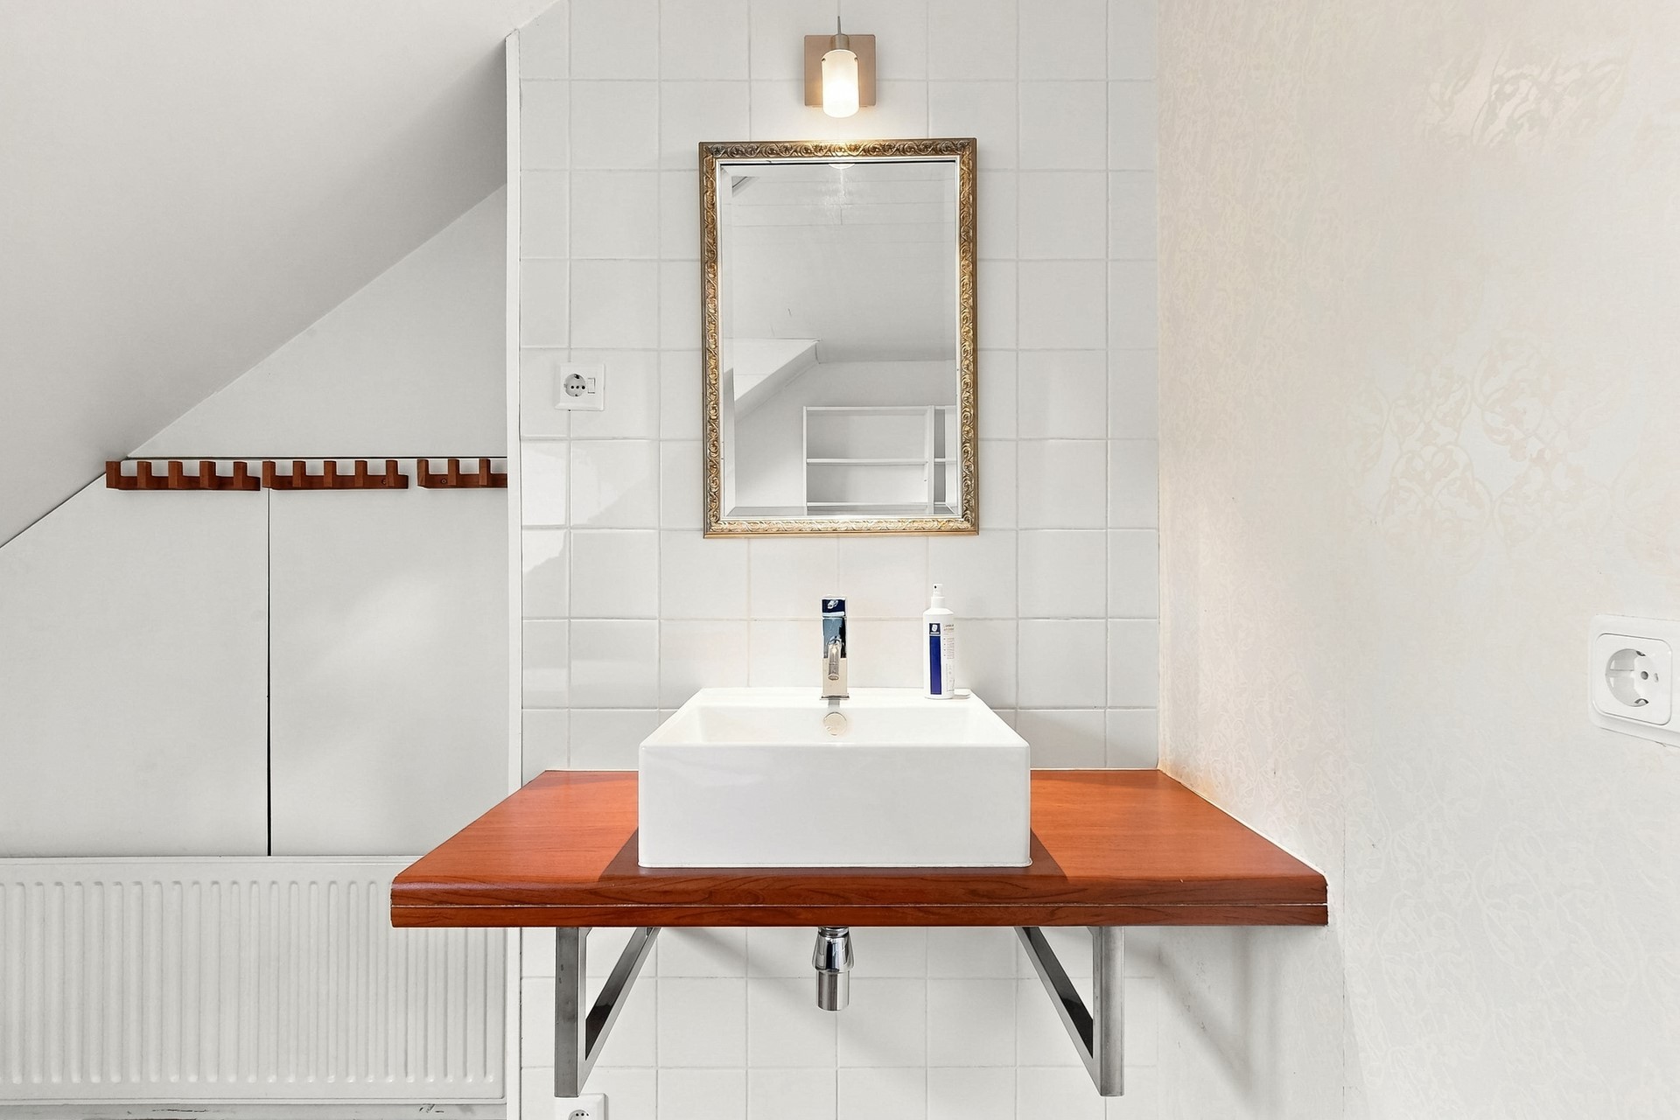
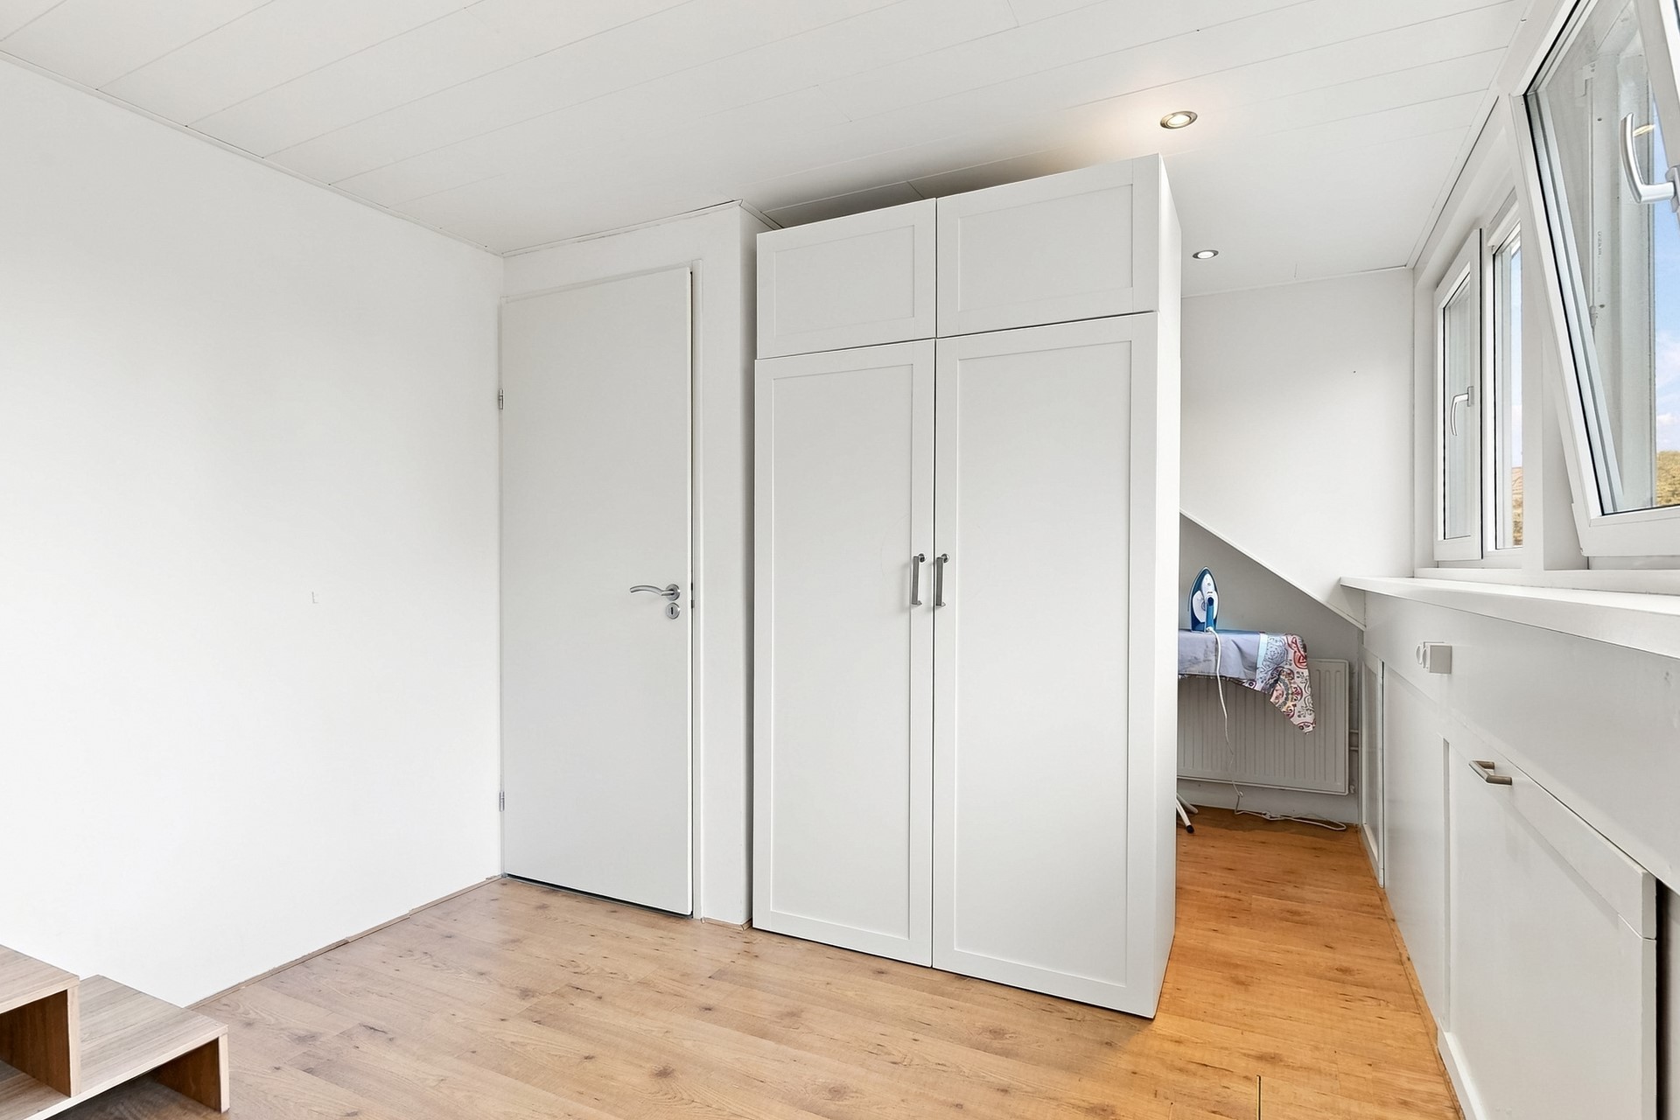
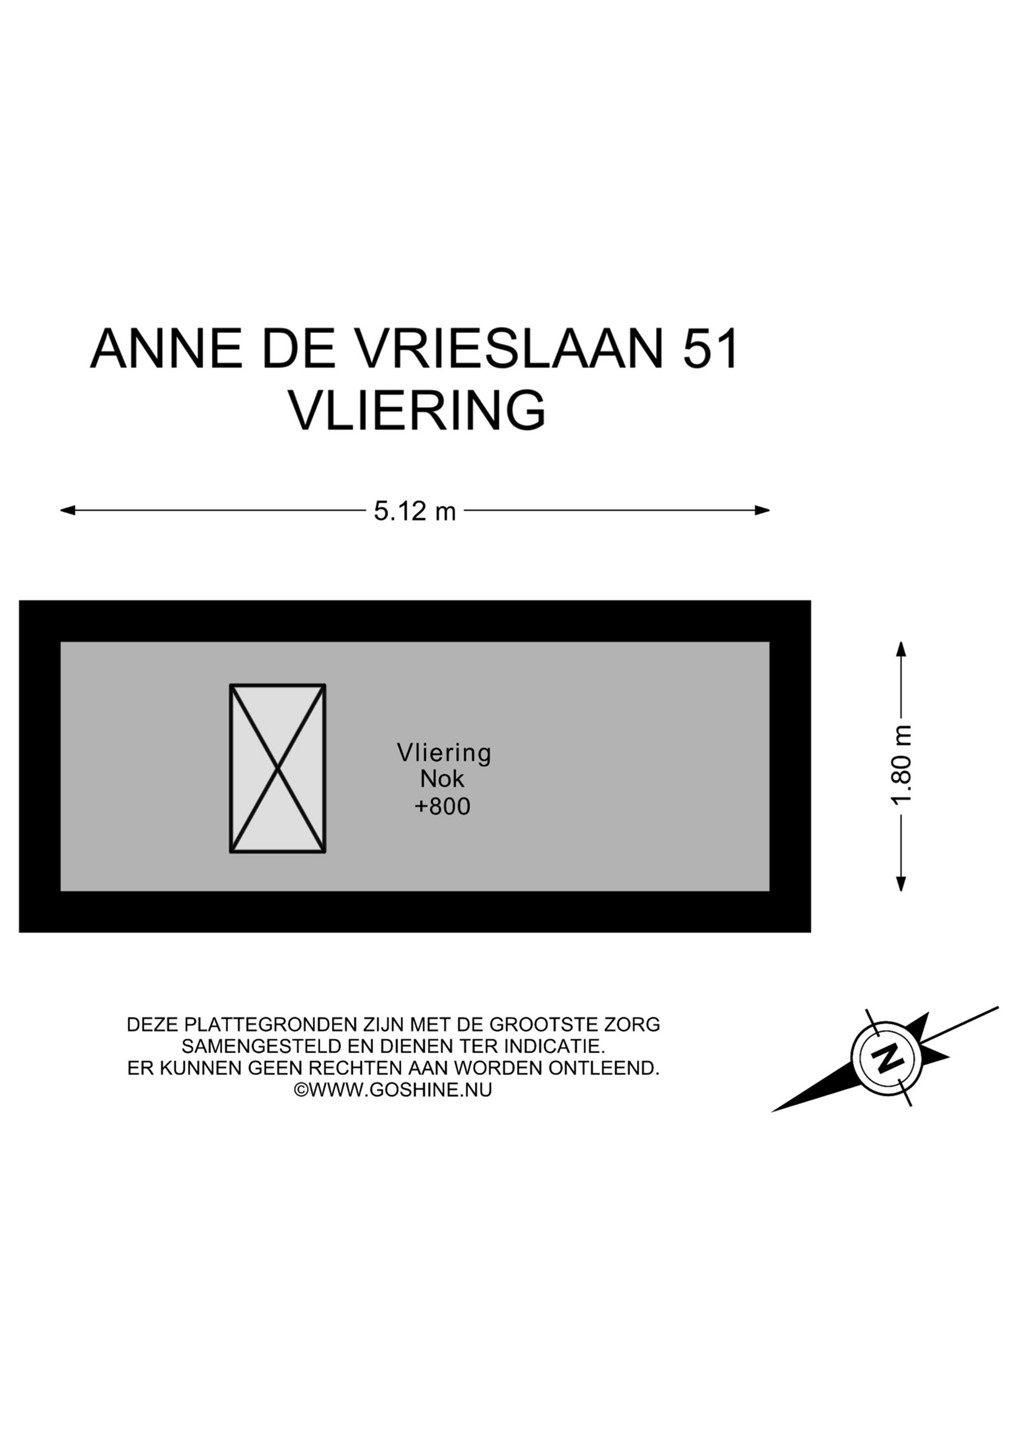
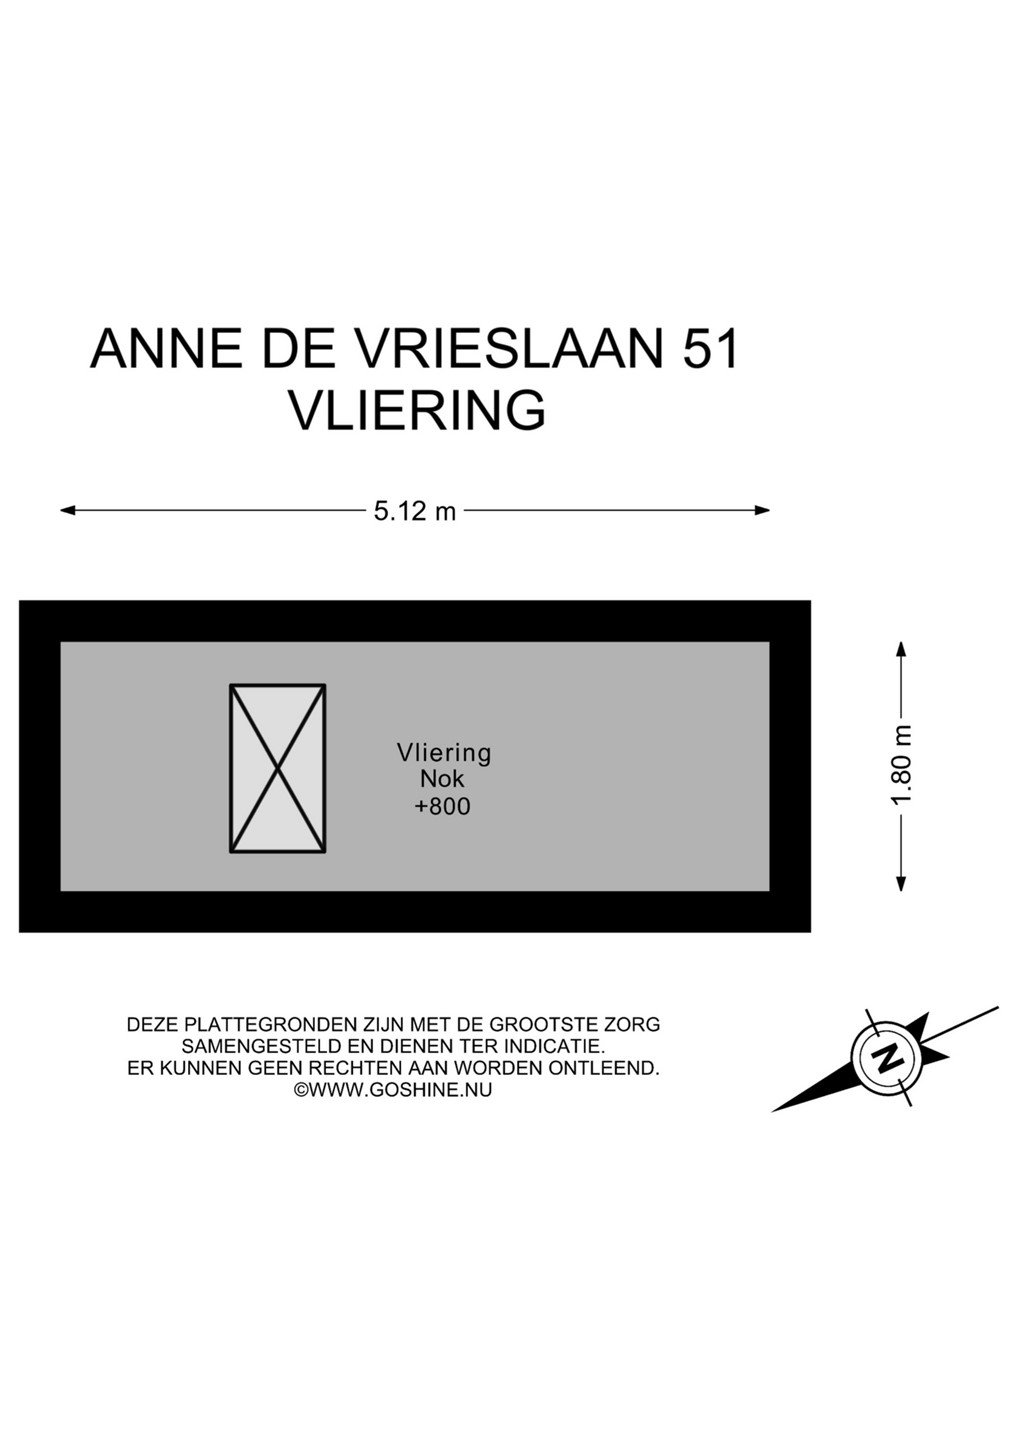
Here you will find two additional full-sized bedrooms, each with its own washbasin. This floor also offers a practical laundry room, storage space and access to an additional attic via a folding loft ladder.
With five bedrooms, this is the perfect home for a growing family or anyone who appreciates extra space for working from home!
Energy-Efficient and Comfortable Living!
With energy label A, excellent insulation and no fewer than 21 solar panels, this home is well prepared for the future.
The property features roof and wall insulation, predominantly HR++ double glazing and HR+++ triple glazing in the rear French doors. Several window frames have been replaced with low-maintenance uPVC alternatives.
The 21 solar panels help reduce energy costs, while the upgraded electrical system with 15 circuits offers plenty of capacity for modern family life.
There is even a dedicated electric vehicle charging point directly outside the property!
Enjoy the comfort of a modern home combined with the benefits of energy-efficient living.
A Lovely Private Garden!
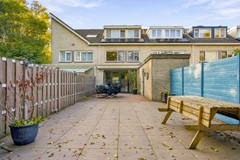
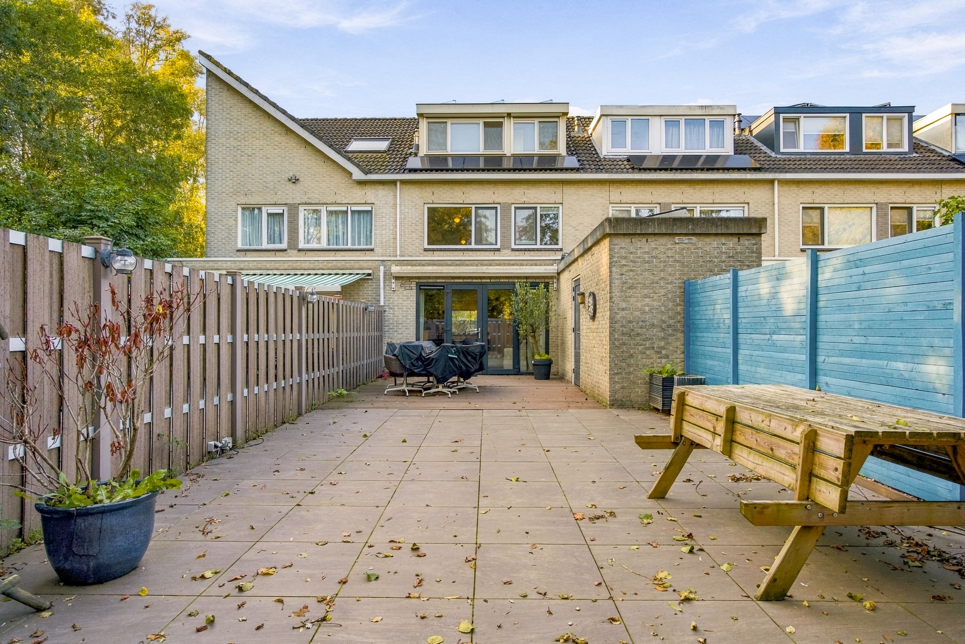
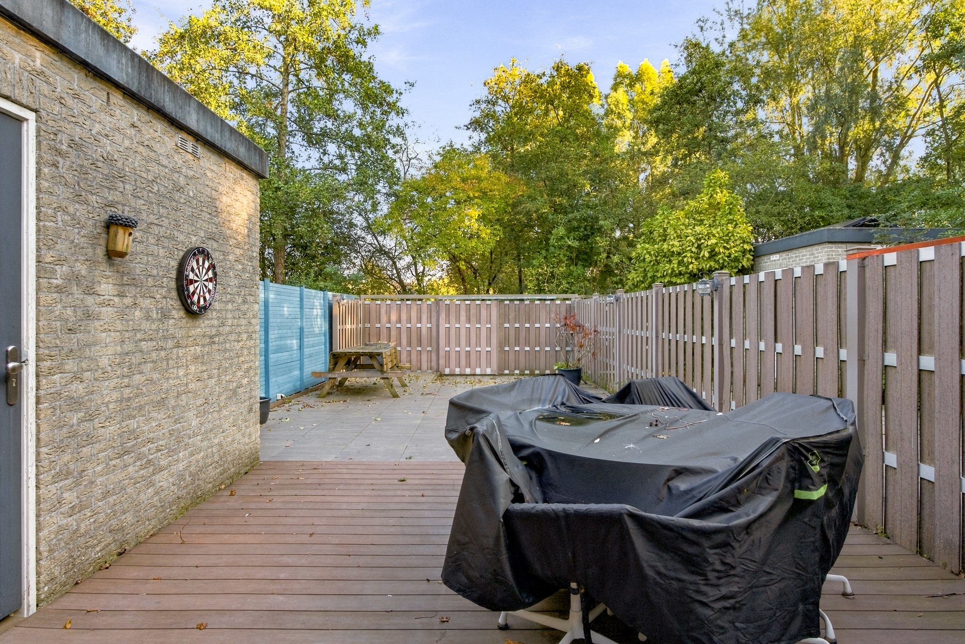
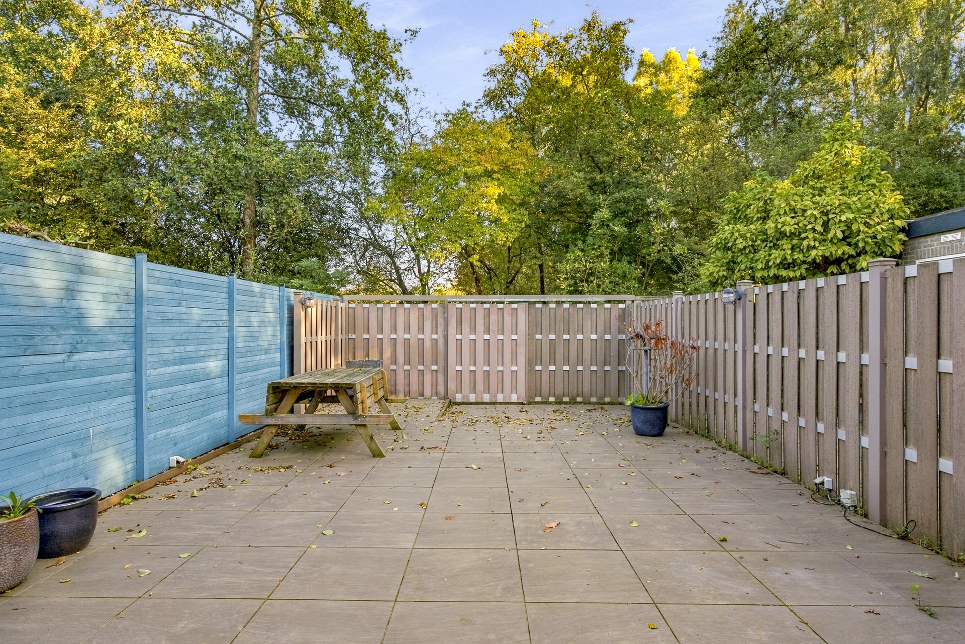
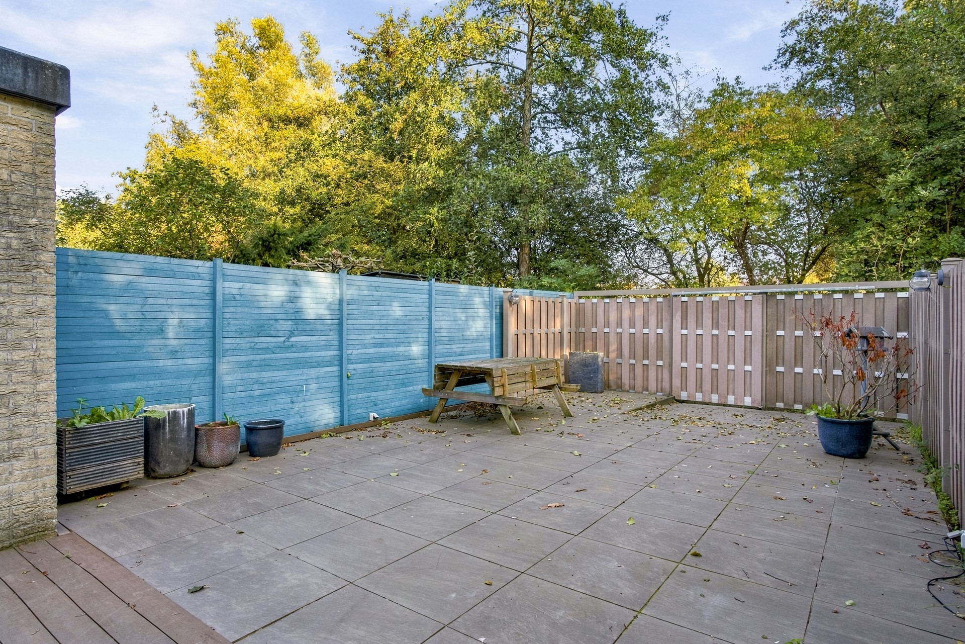
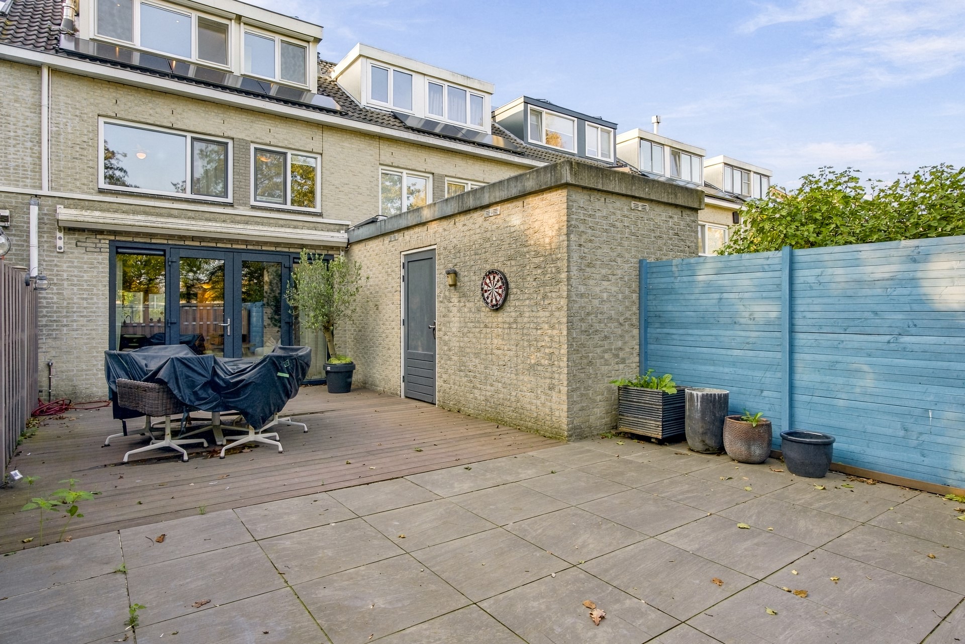
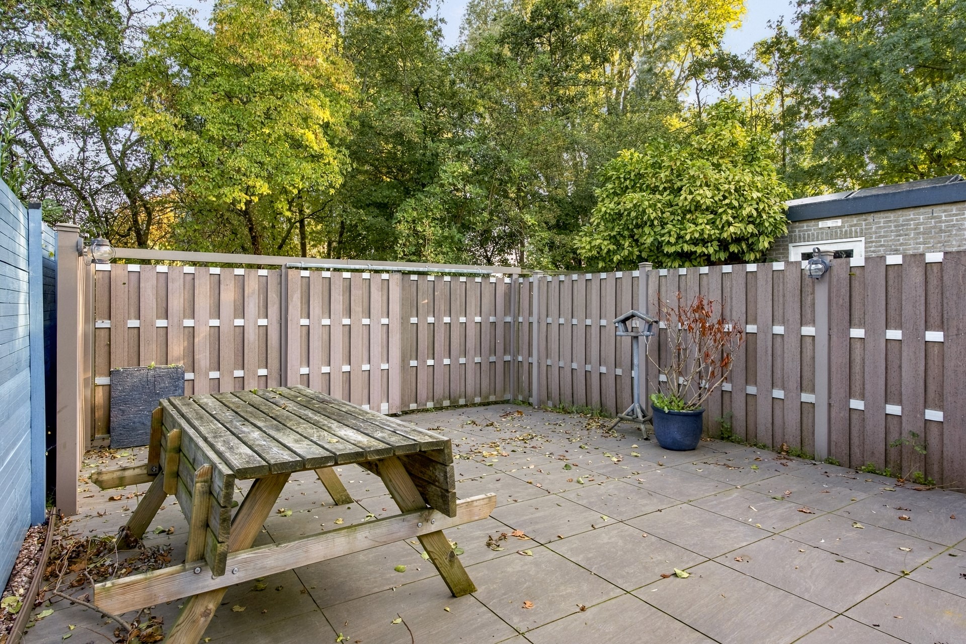
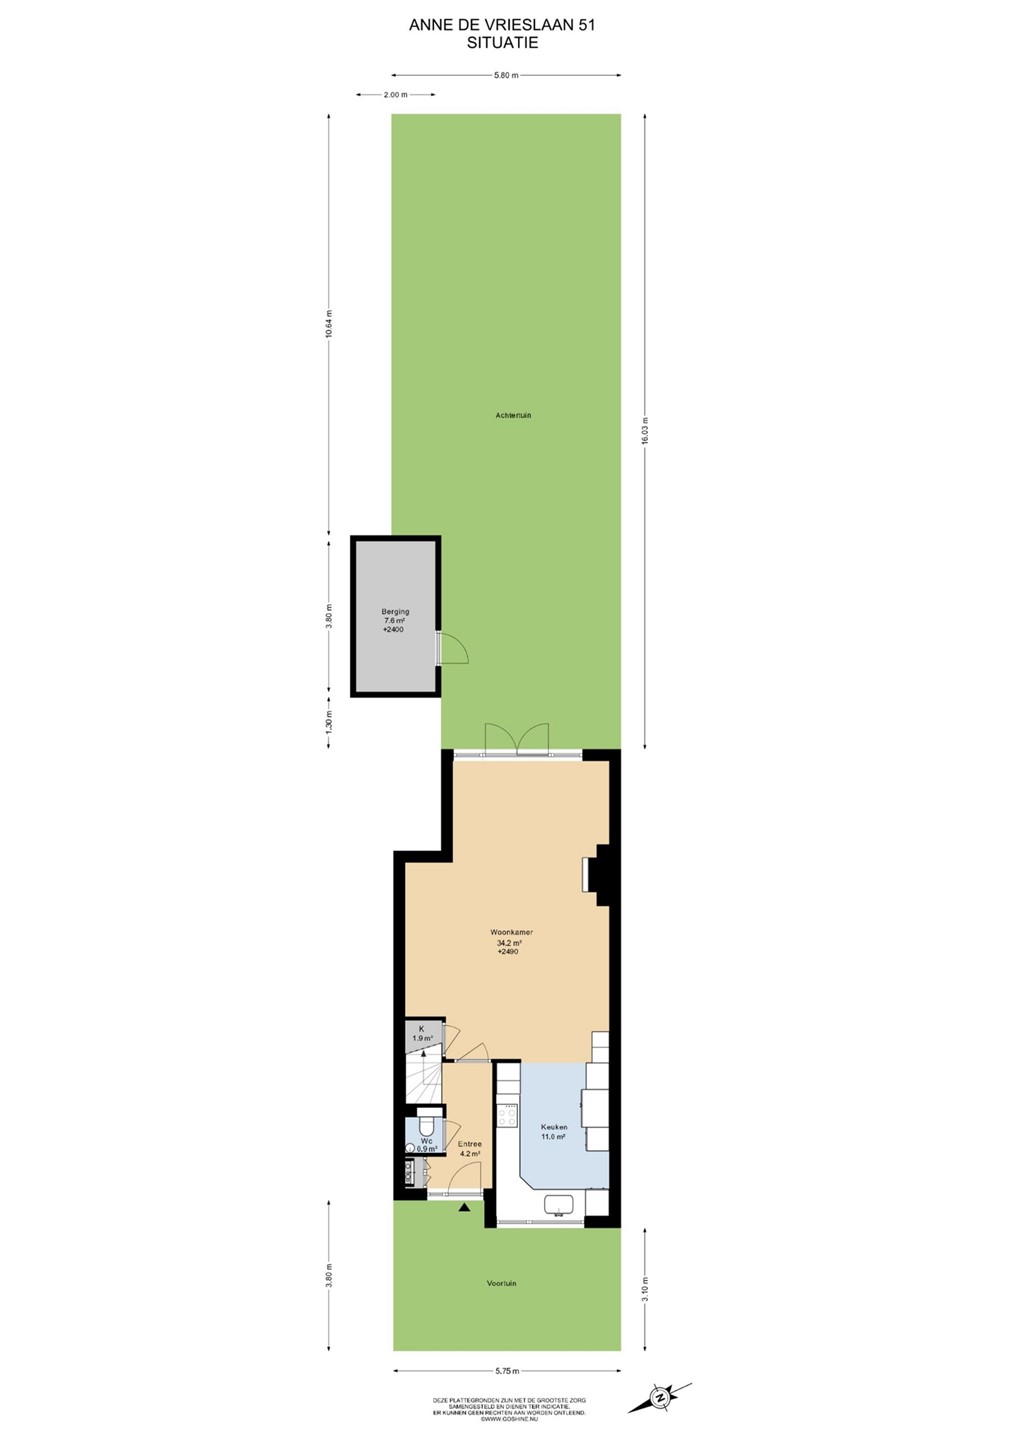
The beautifully maintained rear garden is mainly paved and offers plenty of privacy thanks to its wooden fencing.
Whether you enjoy outdoor dining, summer barbecues or simply relaxing after a busy day, this garden provides the perfect setting.
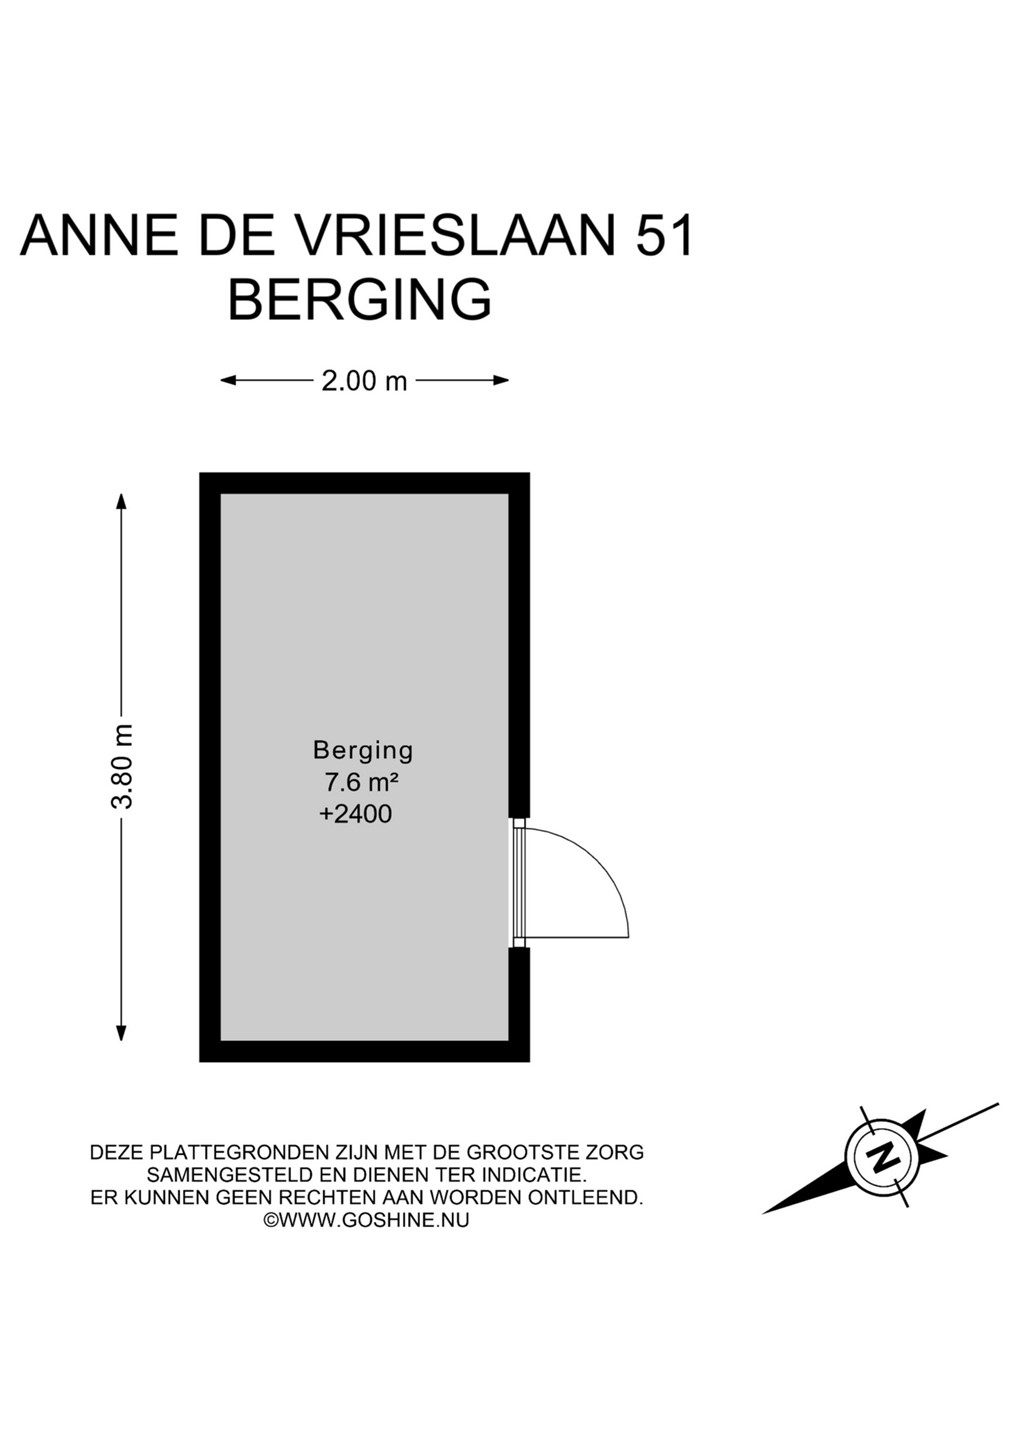
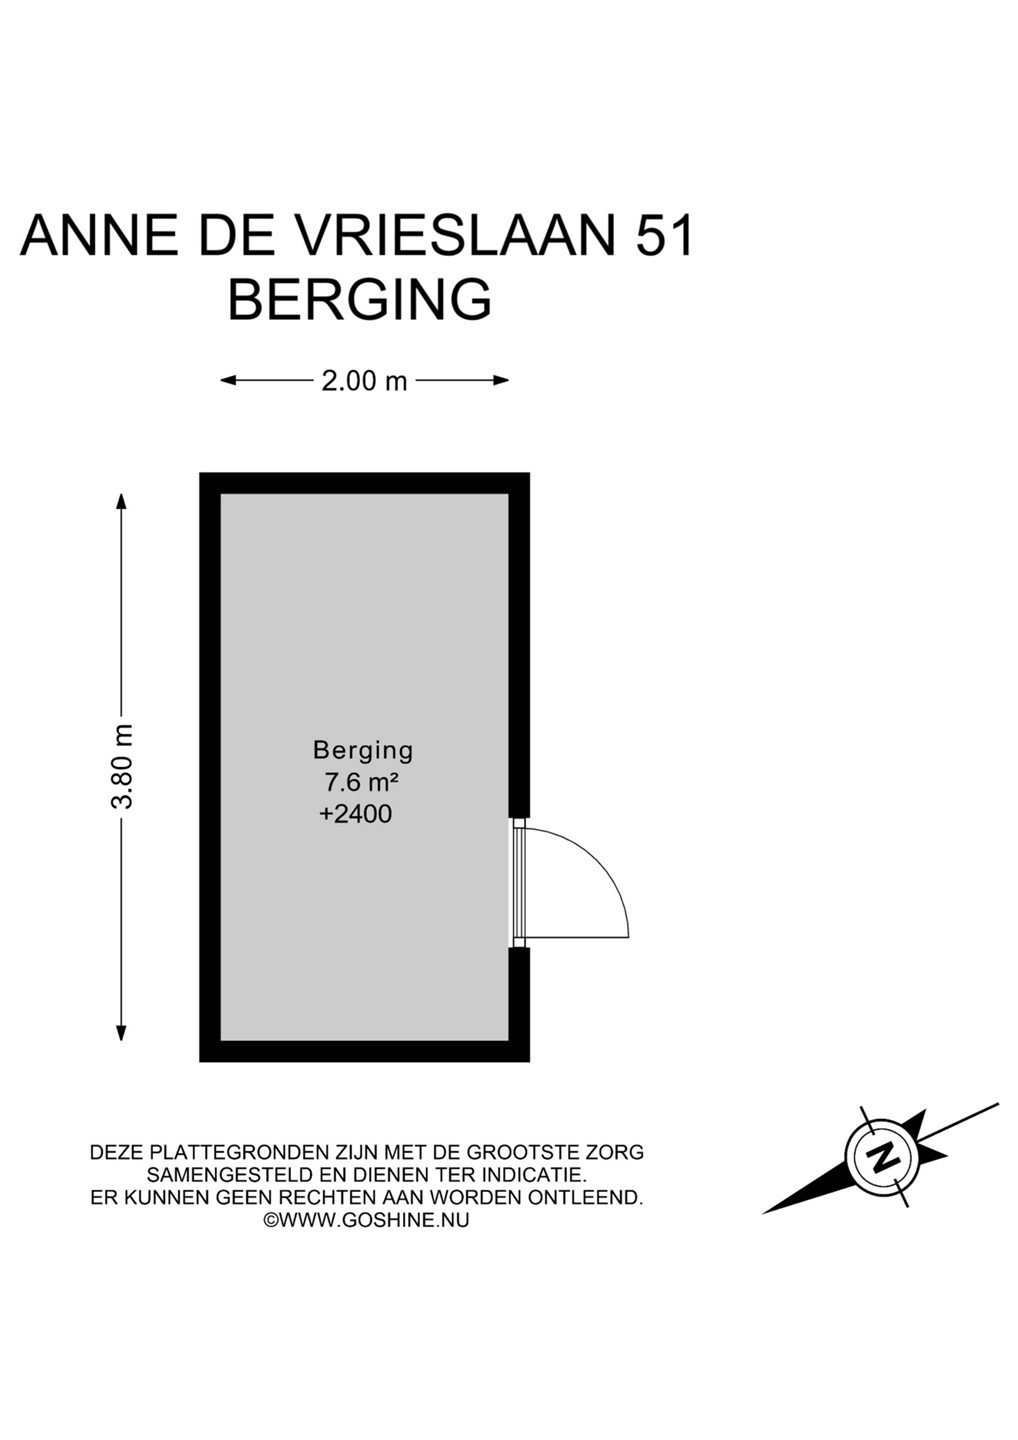
A separate brick storage shed at the rear offers practical space for bicycles and additional belongings.
Peaceful, Green and Family-Friendly Living in Westwijk!
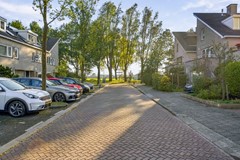
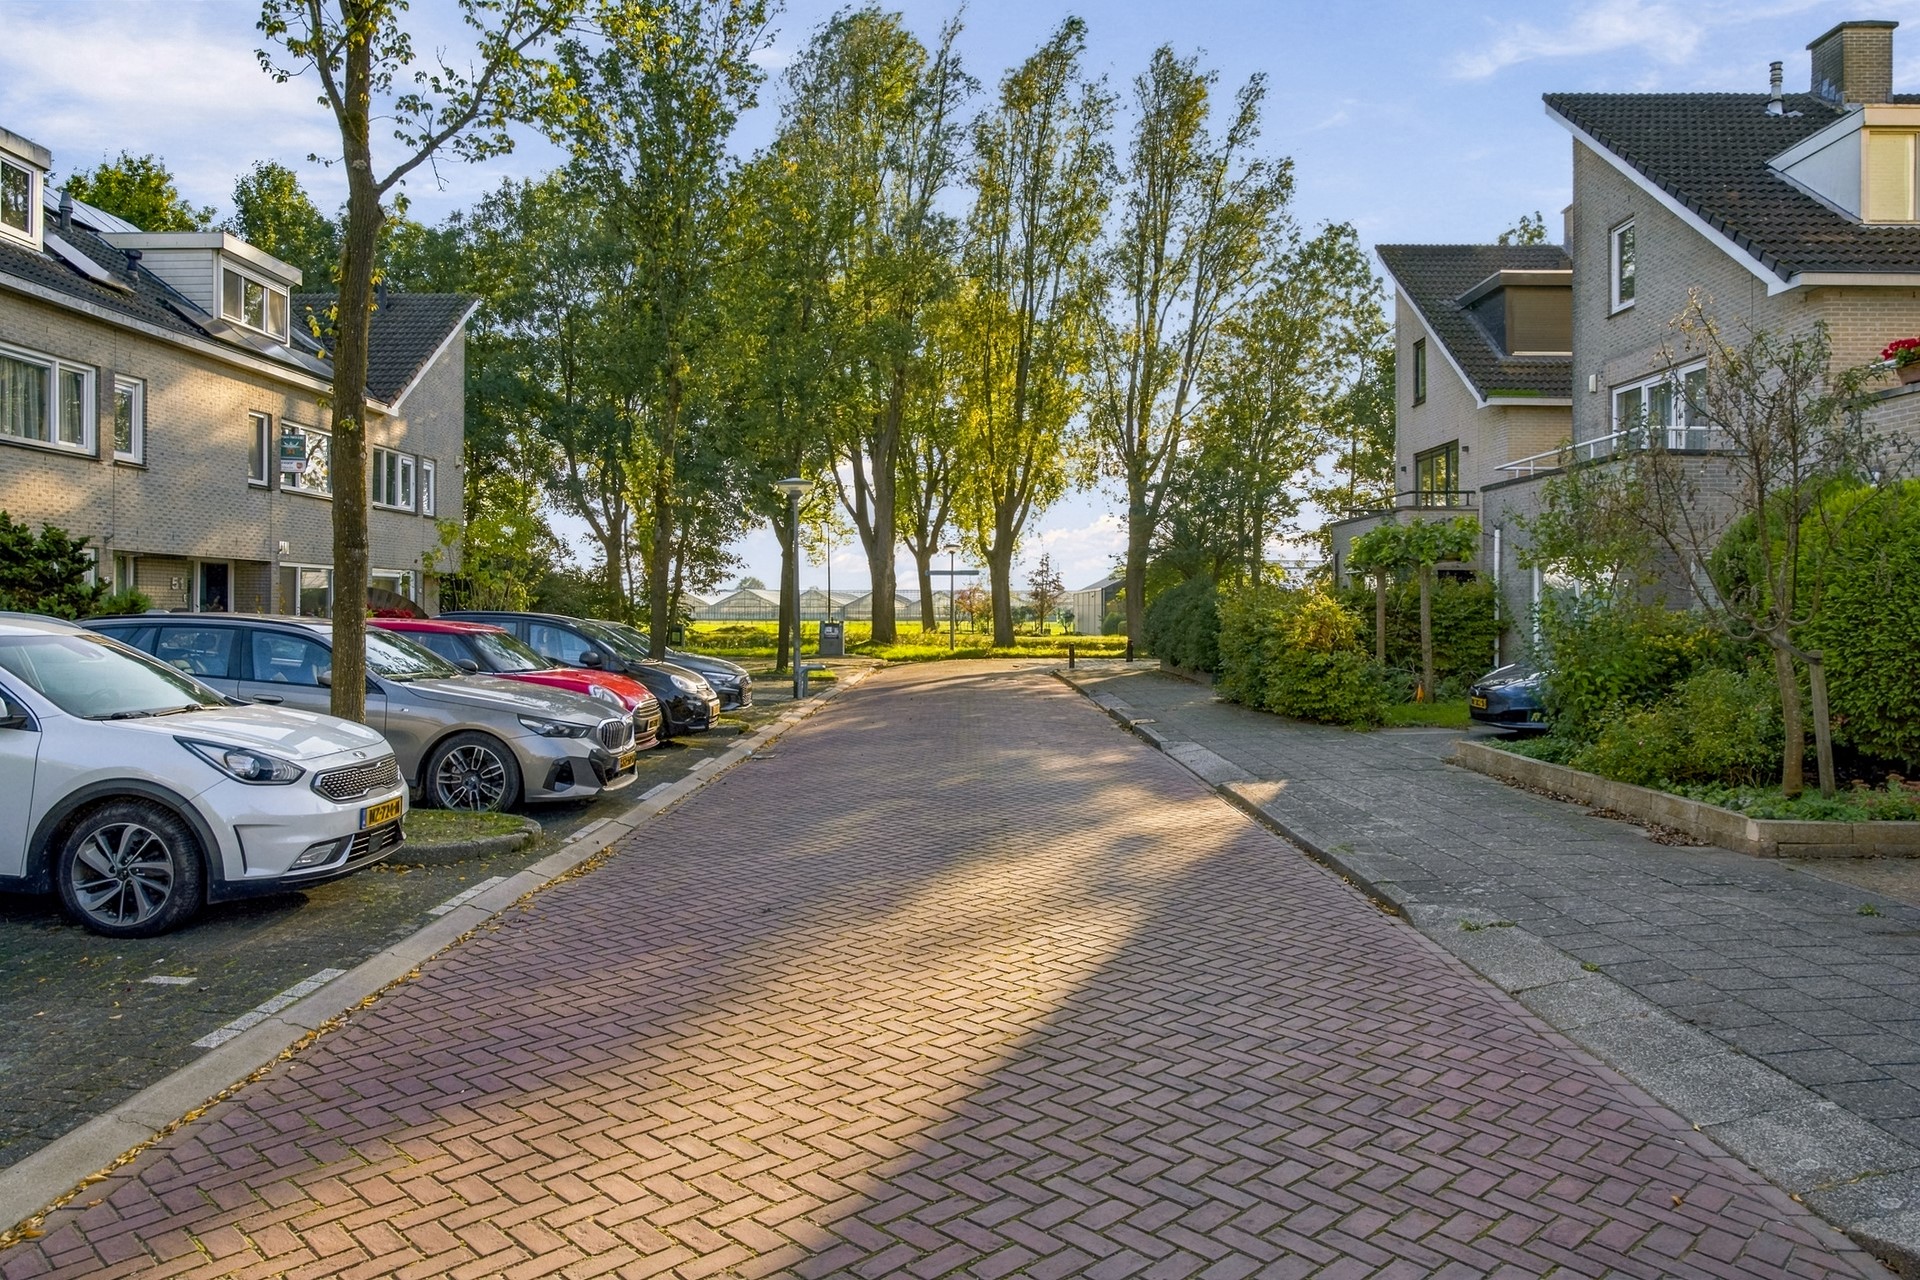
Anne de Vrieslaan is situated in the popular Schrijversbuurt neighbourhood, part of the highly desirable Westwijk residential area.
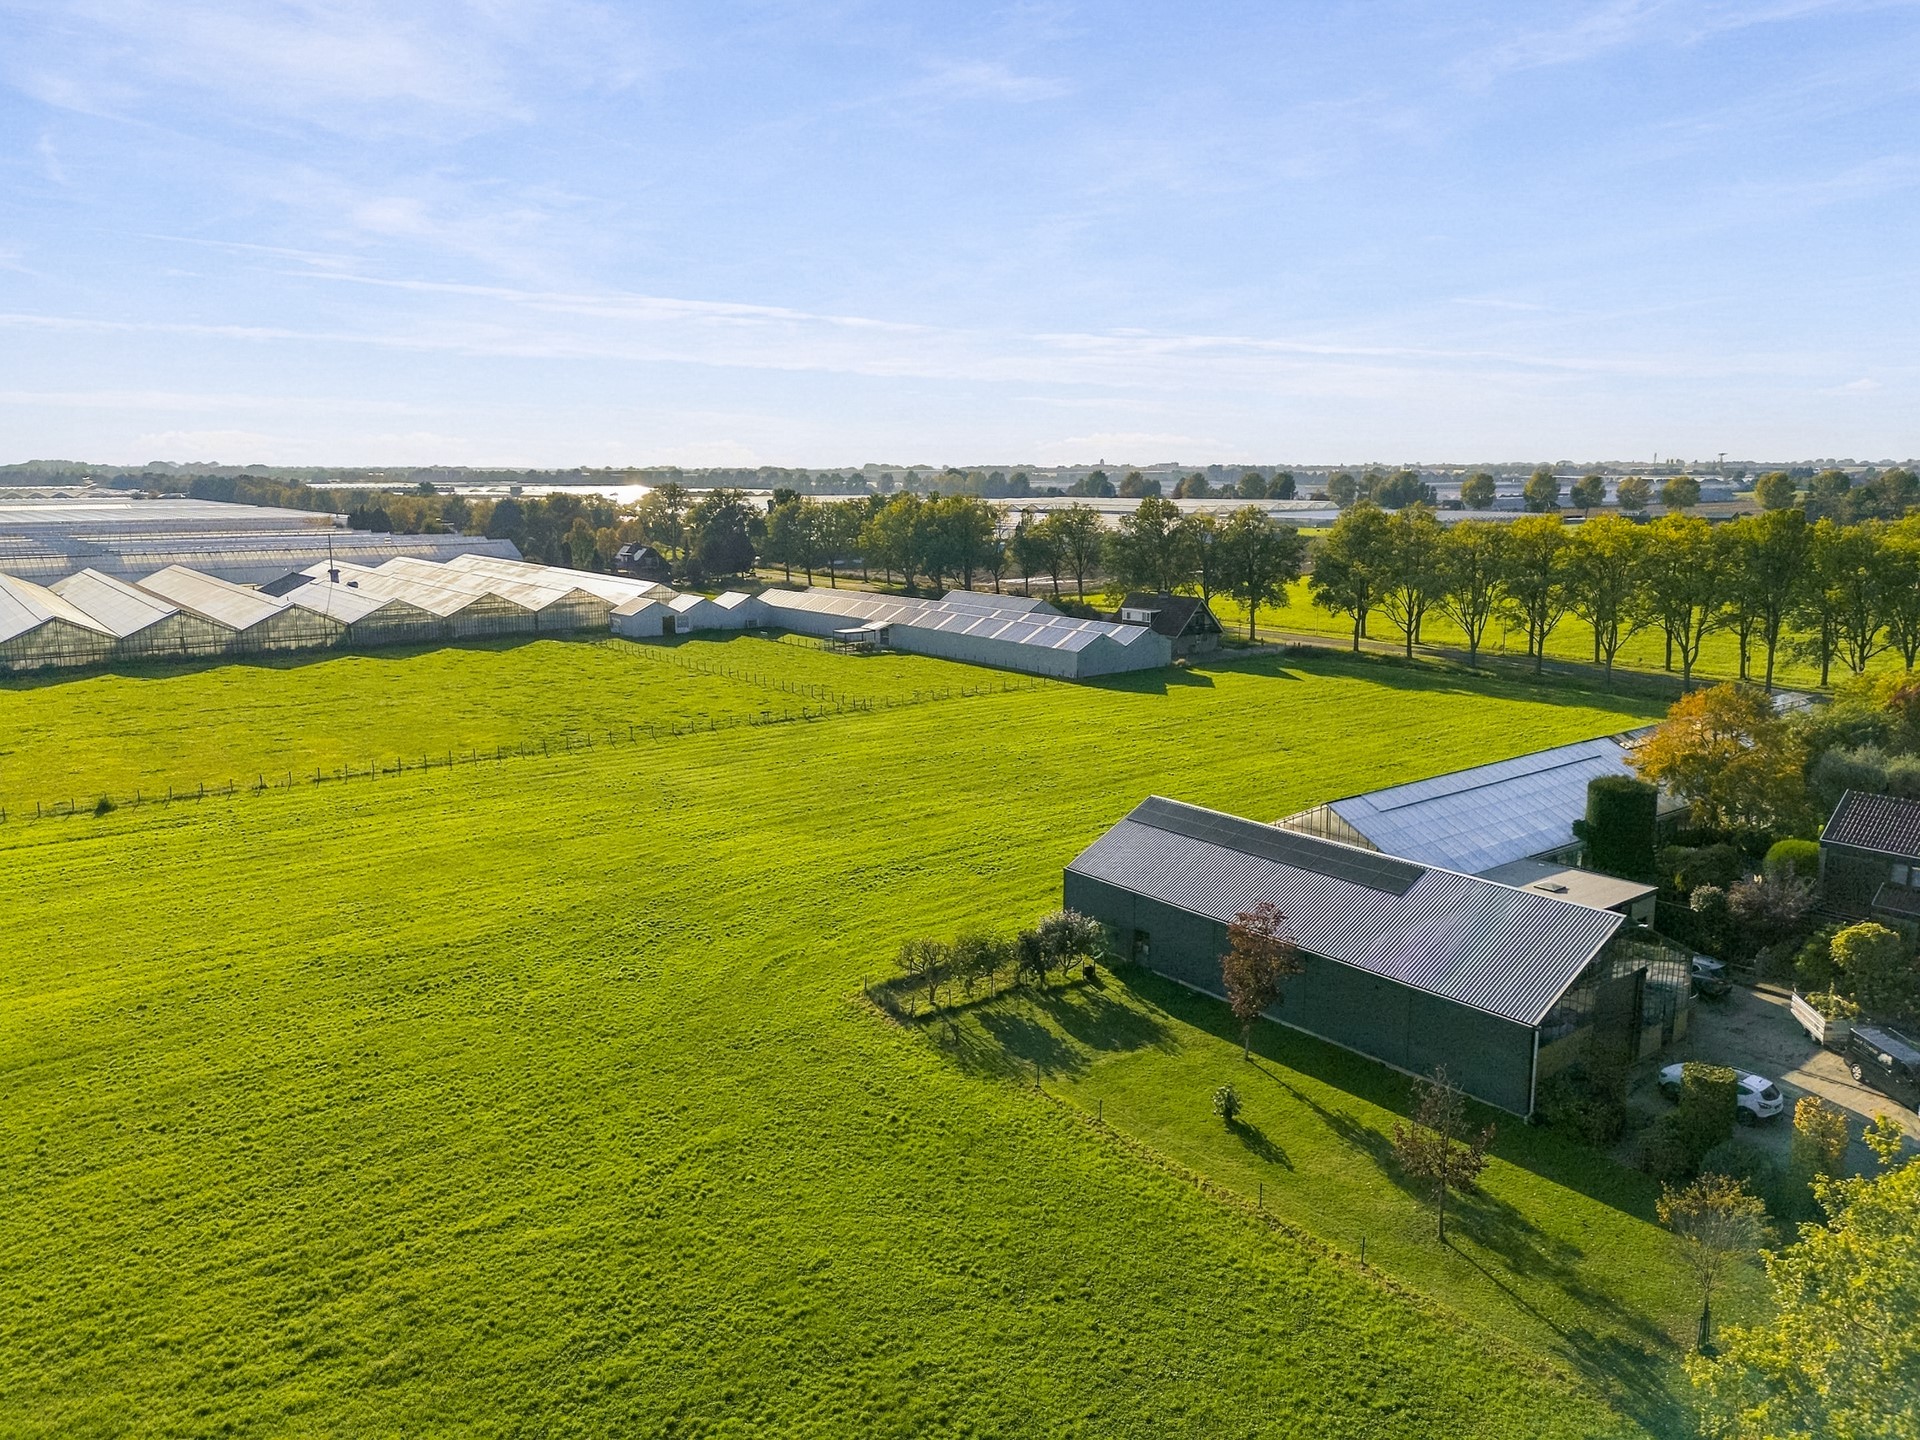
This peaceful, green neighbourhood is particularly attractive to families. Schools, childcare facilities, playgrounds, shops and supermarkets are all conveniently located nearby.
The vibrant Stadshart Amstelveen shopping centre, with its extensive selection of shops, restaurants, cafés and cultural facilities, is also easily accessible.
Excellent tram and bus connections, together with convenient access to major roads, make travelling to Amsterdam, the Zuidas business district, Schiphol Airport and Utrecht easy.
Enjoy peaceful and comfortable living with everything you need within easy reach!
Layout
Ground Floor
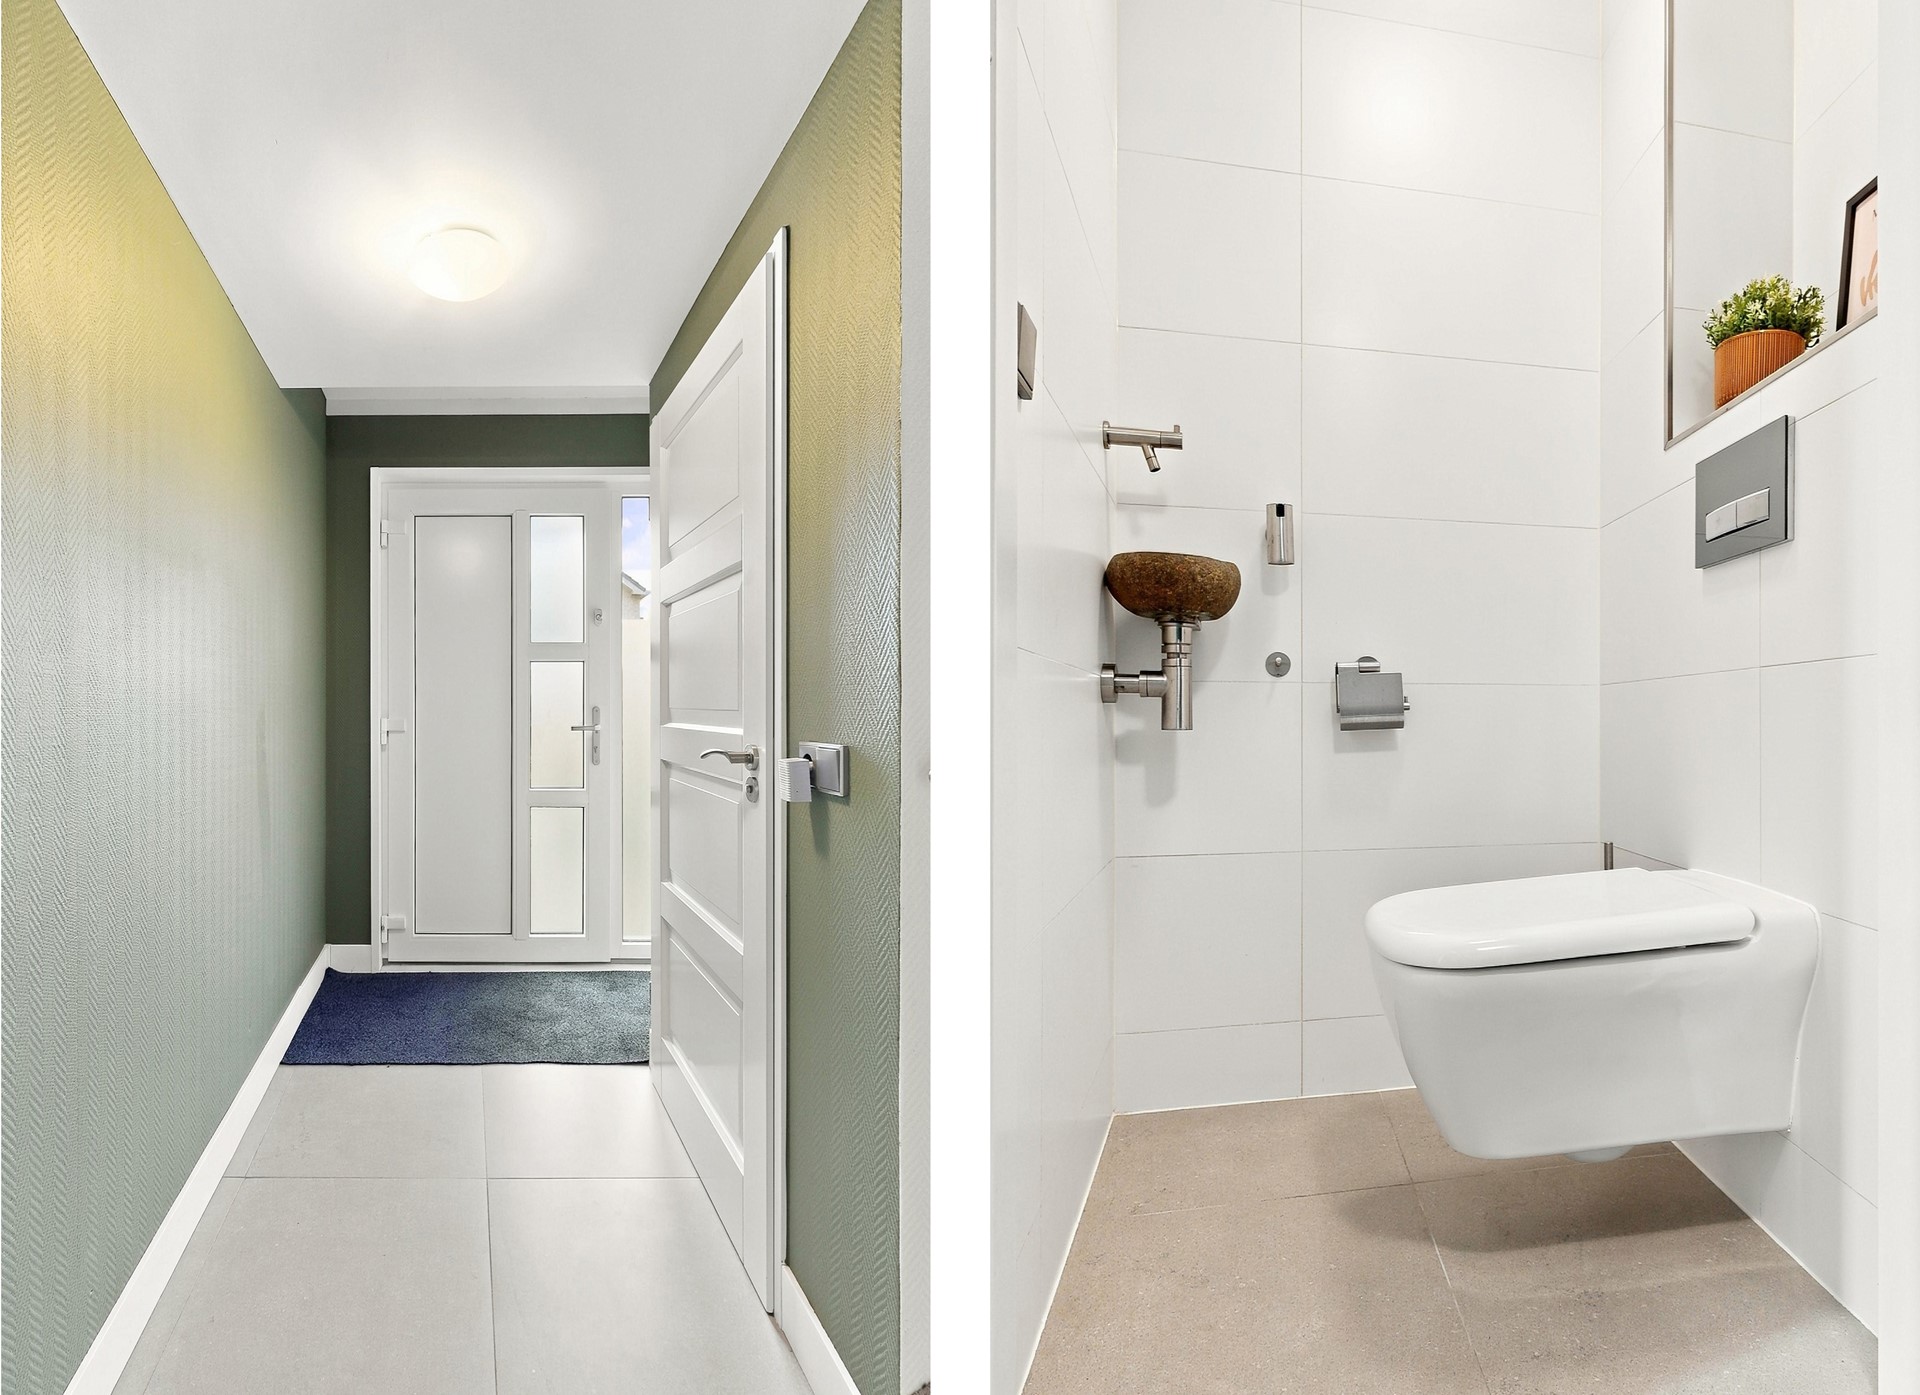
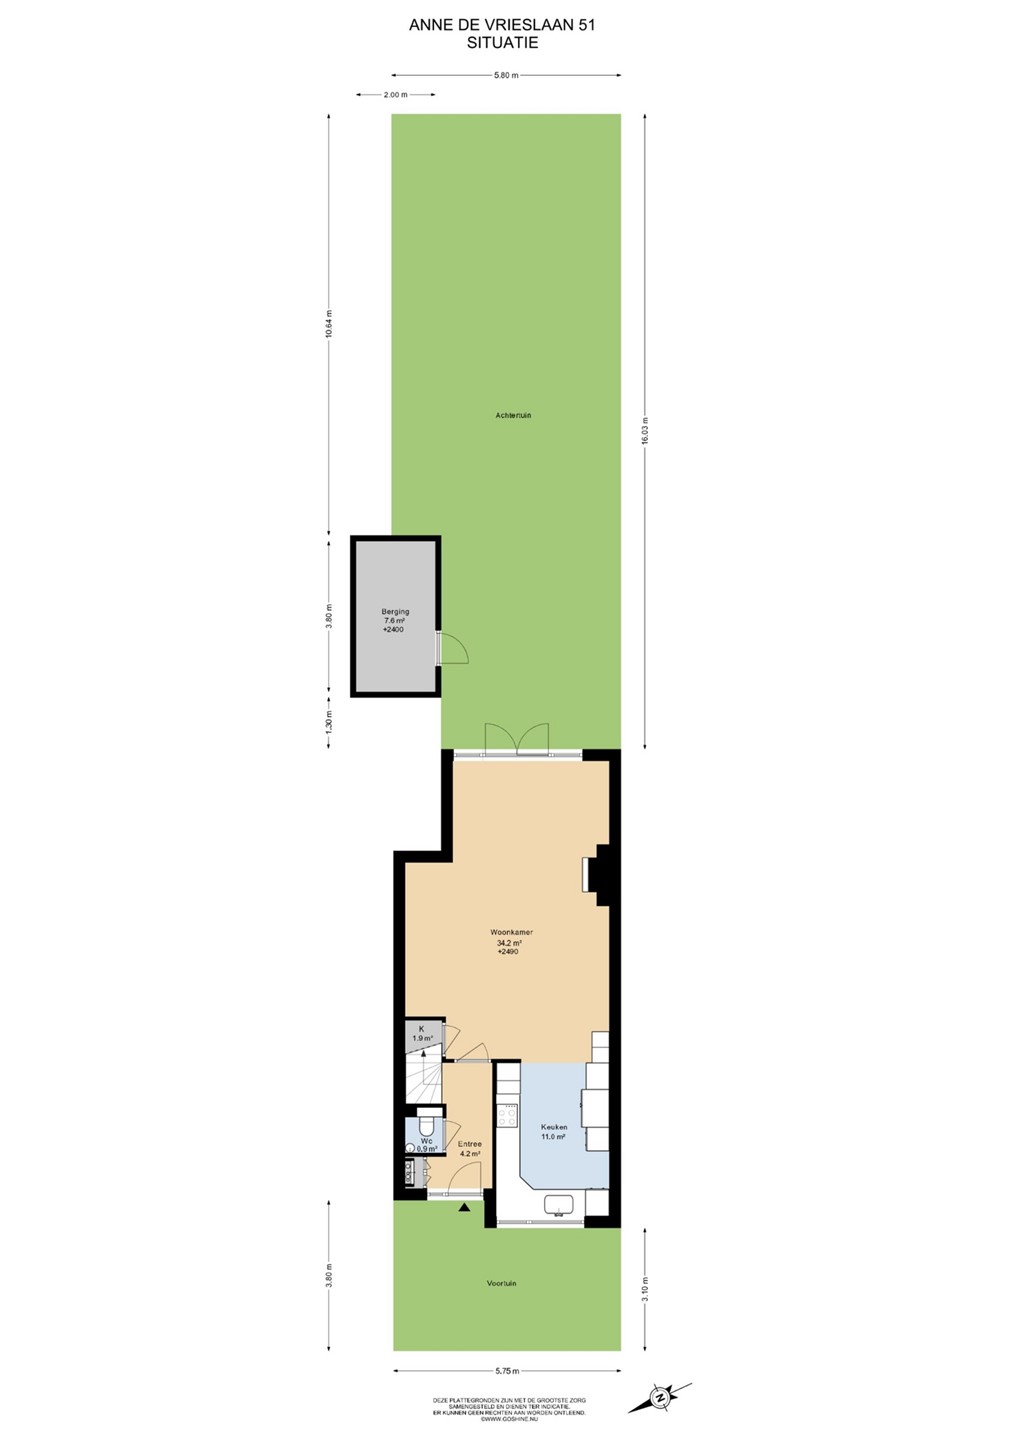
Front garden, covered entrance, hallway with toilet and staircase. Bright and welcoming living room with underfloor heating, recessed lighting, fireplace surround and French doors opening onto the rear garden. Luxurious open-plan Bruynzeel kitchen with quality built-in appliances.
First Floor
Landing providing access to three spacious bedrooms with newly installed PVC flooring and a luxurious bathroom featuring a walk-in rainfall shower, double vanity unit and wall-mounted toilet.
Second Floor
Landing, two generously sized bedrooms with dormer windows and individual washbasins, separate laundry room, additional storage and access to the attic.
Outdoor Space
Well-maintained, private rear garden with a separate brick storage shed.
Key Features
• Stylish, beautifully maintained and completely move-in-ready family home;
• Built in 1995;
• Five generously sized bedrooms;
• Energy label A;
• 21 solar panels installed in 2020;
• Roof and wall insulation and high-performance glazing;
• Predominantly HR++ glazing and HR+++ triple glazing in the rear French doors;
• Partially fitted with low-maintenance uPVC window frames;
• Underfloor heating on the ground floor;
• Luxurious Bruynzeel kitchen with Siemens and Boretti appliances;
• Kitchen extended and upgraded in 2023;
• Luxurious bathroom, completely renovated at the end of 2022;
• Large dormer windows at both the front and rear;
• New PVC flooring on the first floor and part of the second floor (2026);
• Entire house repainted and new stair carpeting installed in 2026;
• Upgraded electrical installation with 15 circuits;
• Dedicated electric vehicle charging point;
• Separate laundry room and additional attic storage;
• Private rear garden with brick storage shed;
• Freehold property – no ground lease;
• Peaceful, green and family-friendly location in Westwijk;
• Schools, shops and public transport nearby.
All That's Left to Do Is Enjoy!
Five bedrooms, luxurious finishes, a beautiful kitchen, a modern bathroom, 21 solar panels and energy label A. This exceptional family home really does have it all!
Anne de Vrieslaan 51 combines space, comfort and energy efficiency in an excellent location in Amstelveen. A wonderful home where you can start enjoying life from the very first day.
Interested? Schedule your private viewing today and discover everything this beautiful property has to offer. We would be delighted to show you around!
**DISCLAIMER**
This information has been compiled with due care. However, no rights can be derived from its contents, and no liability is accepted for any inaccuracies, omissions or their consequences. Buyers are responsible for conducting their own due diligence. All measurements have been carried out in accordance with NEN 2580 and are indicative.