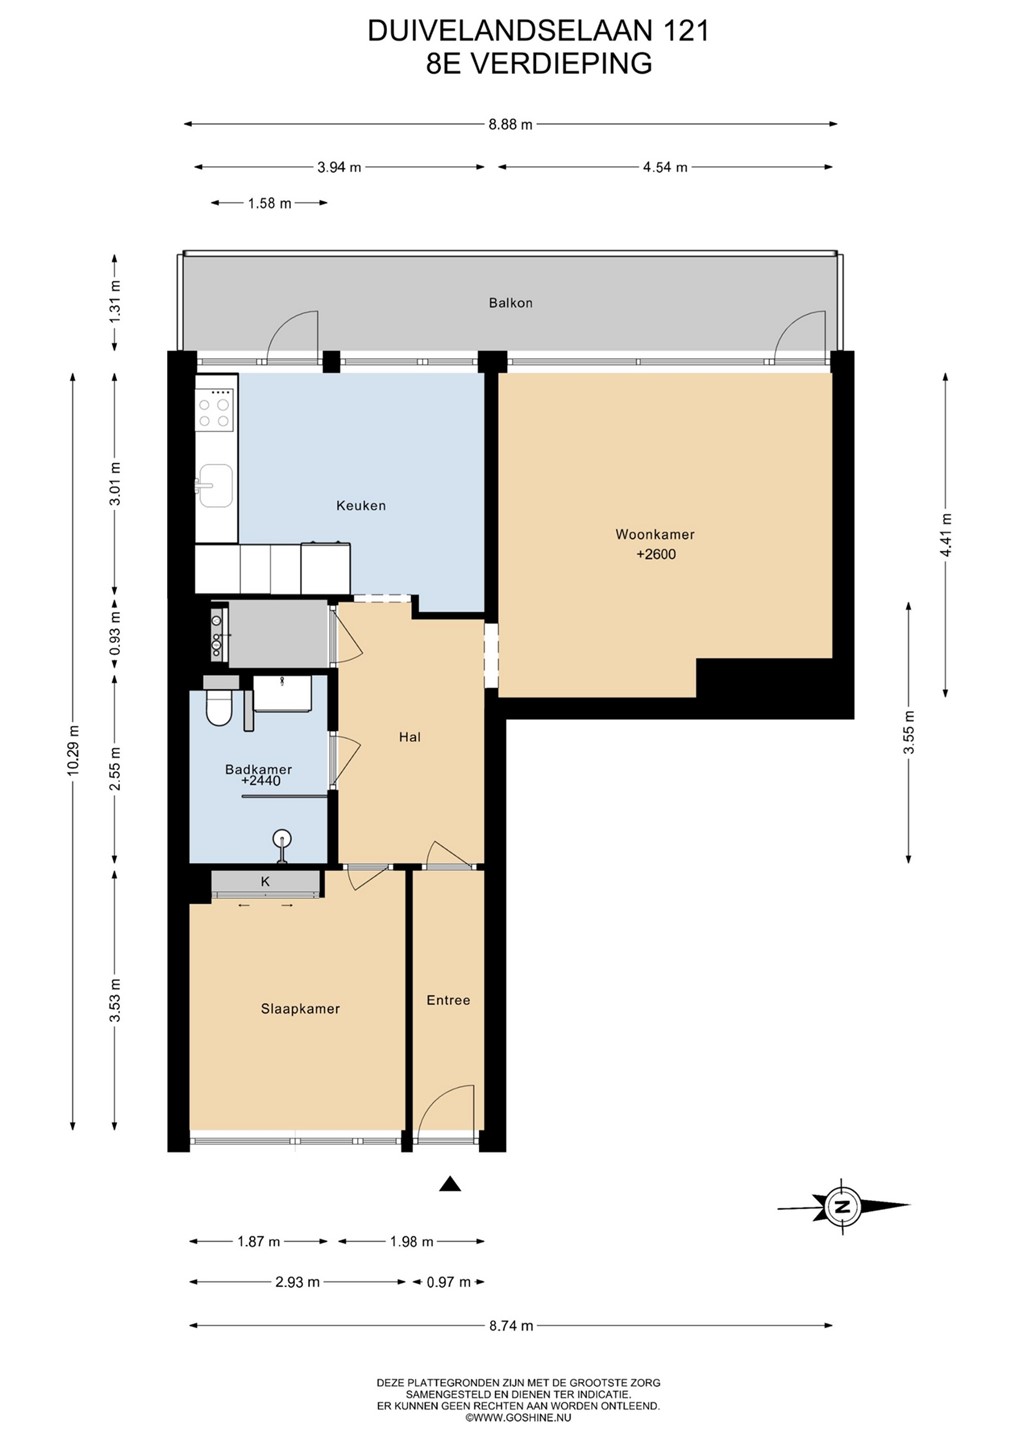
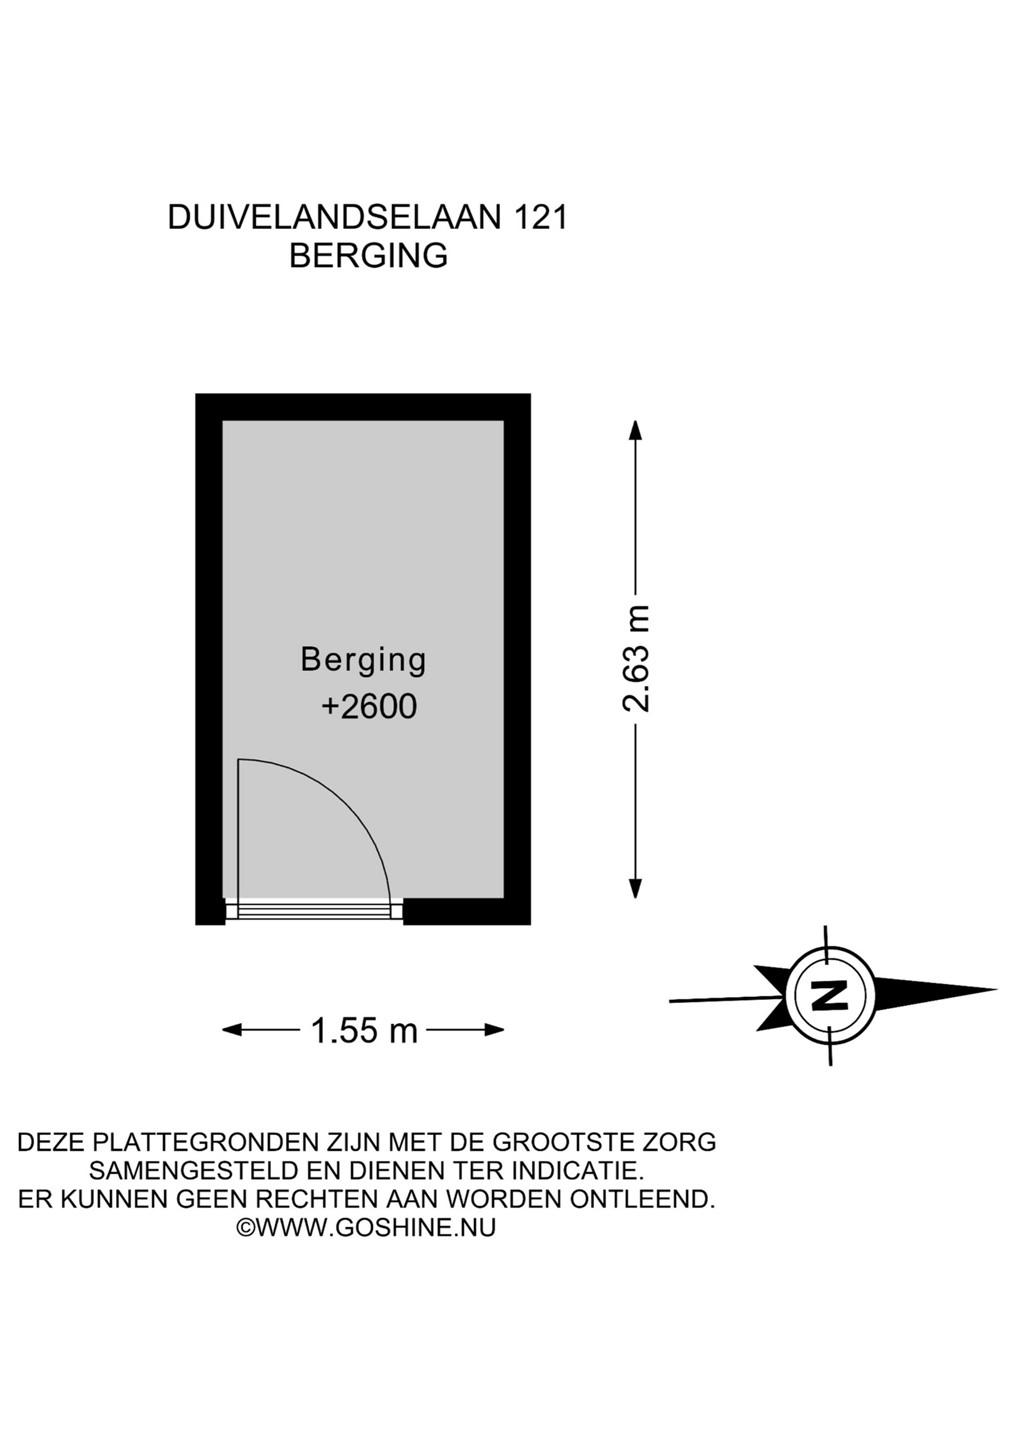
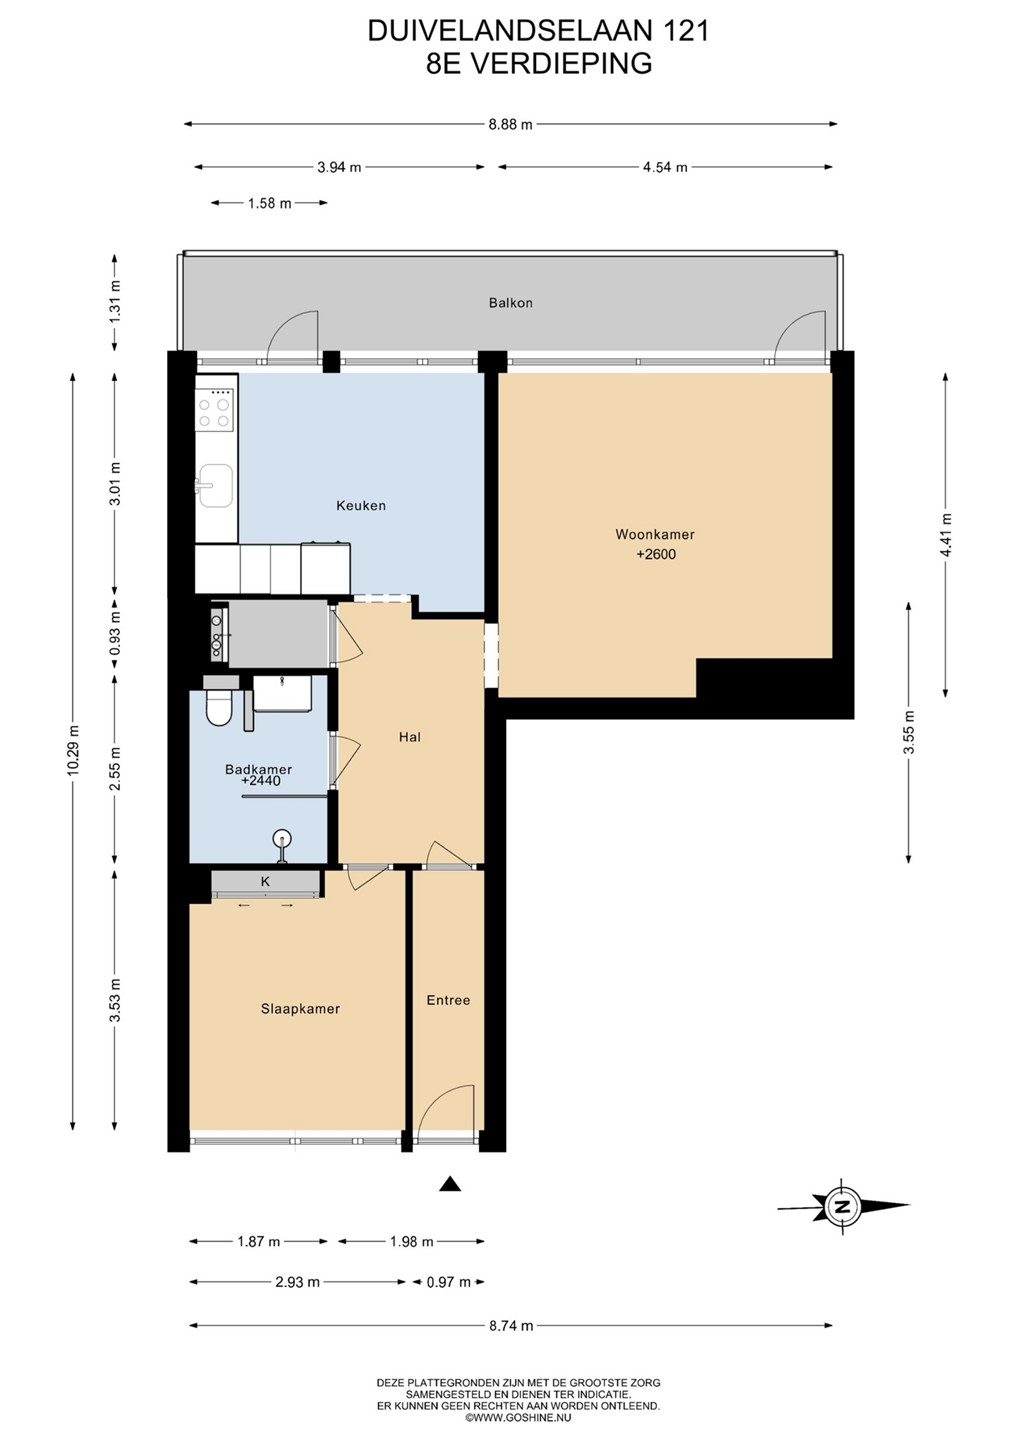
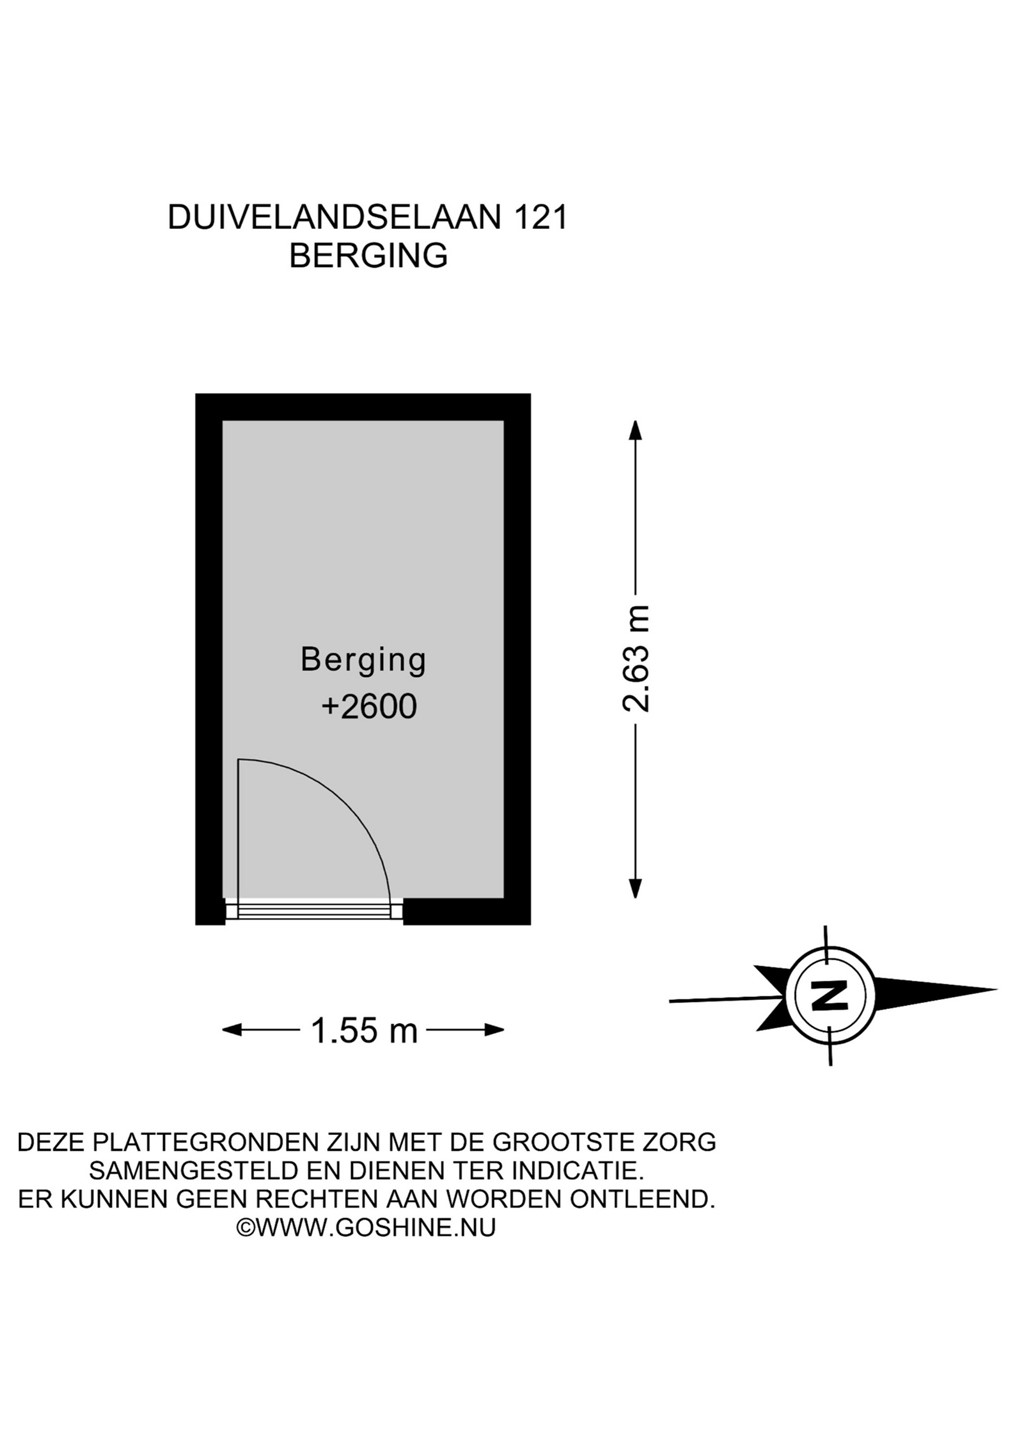
Description
TOP FLOOR, PRIME LOCATION & MOVE-IN READY IN ELSRIJK!
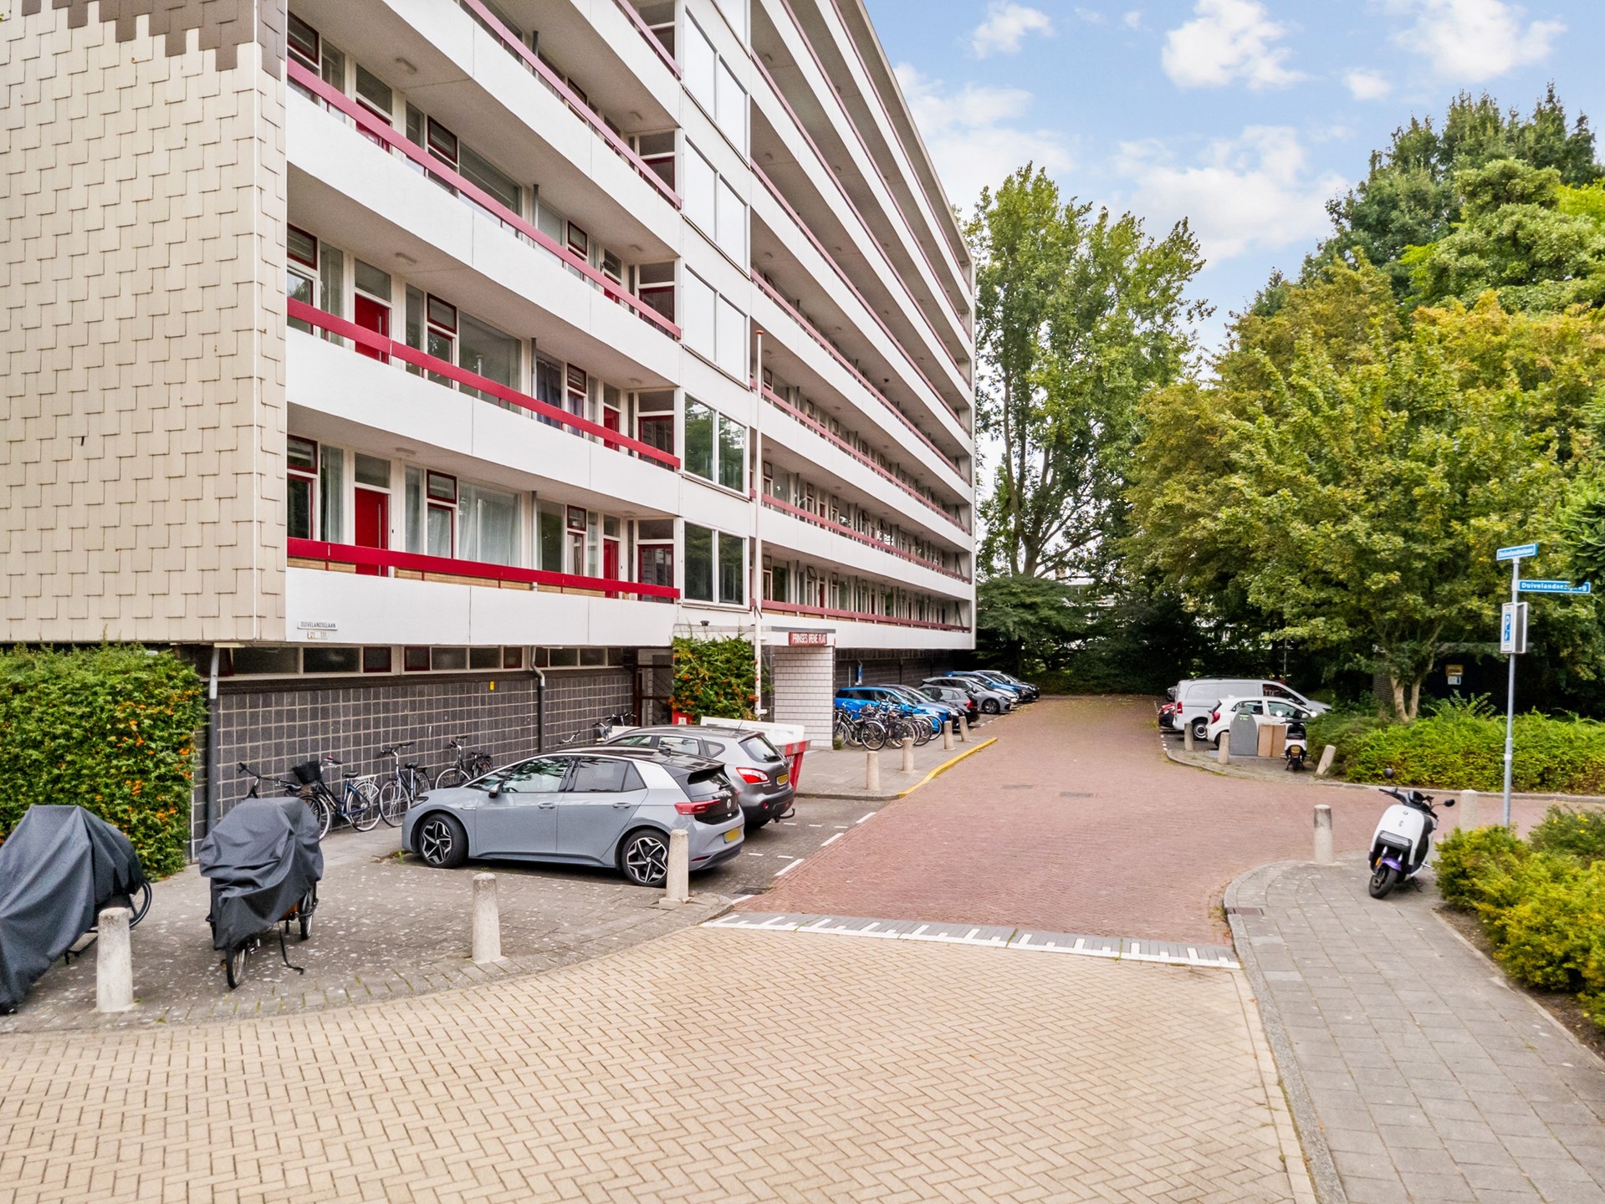
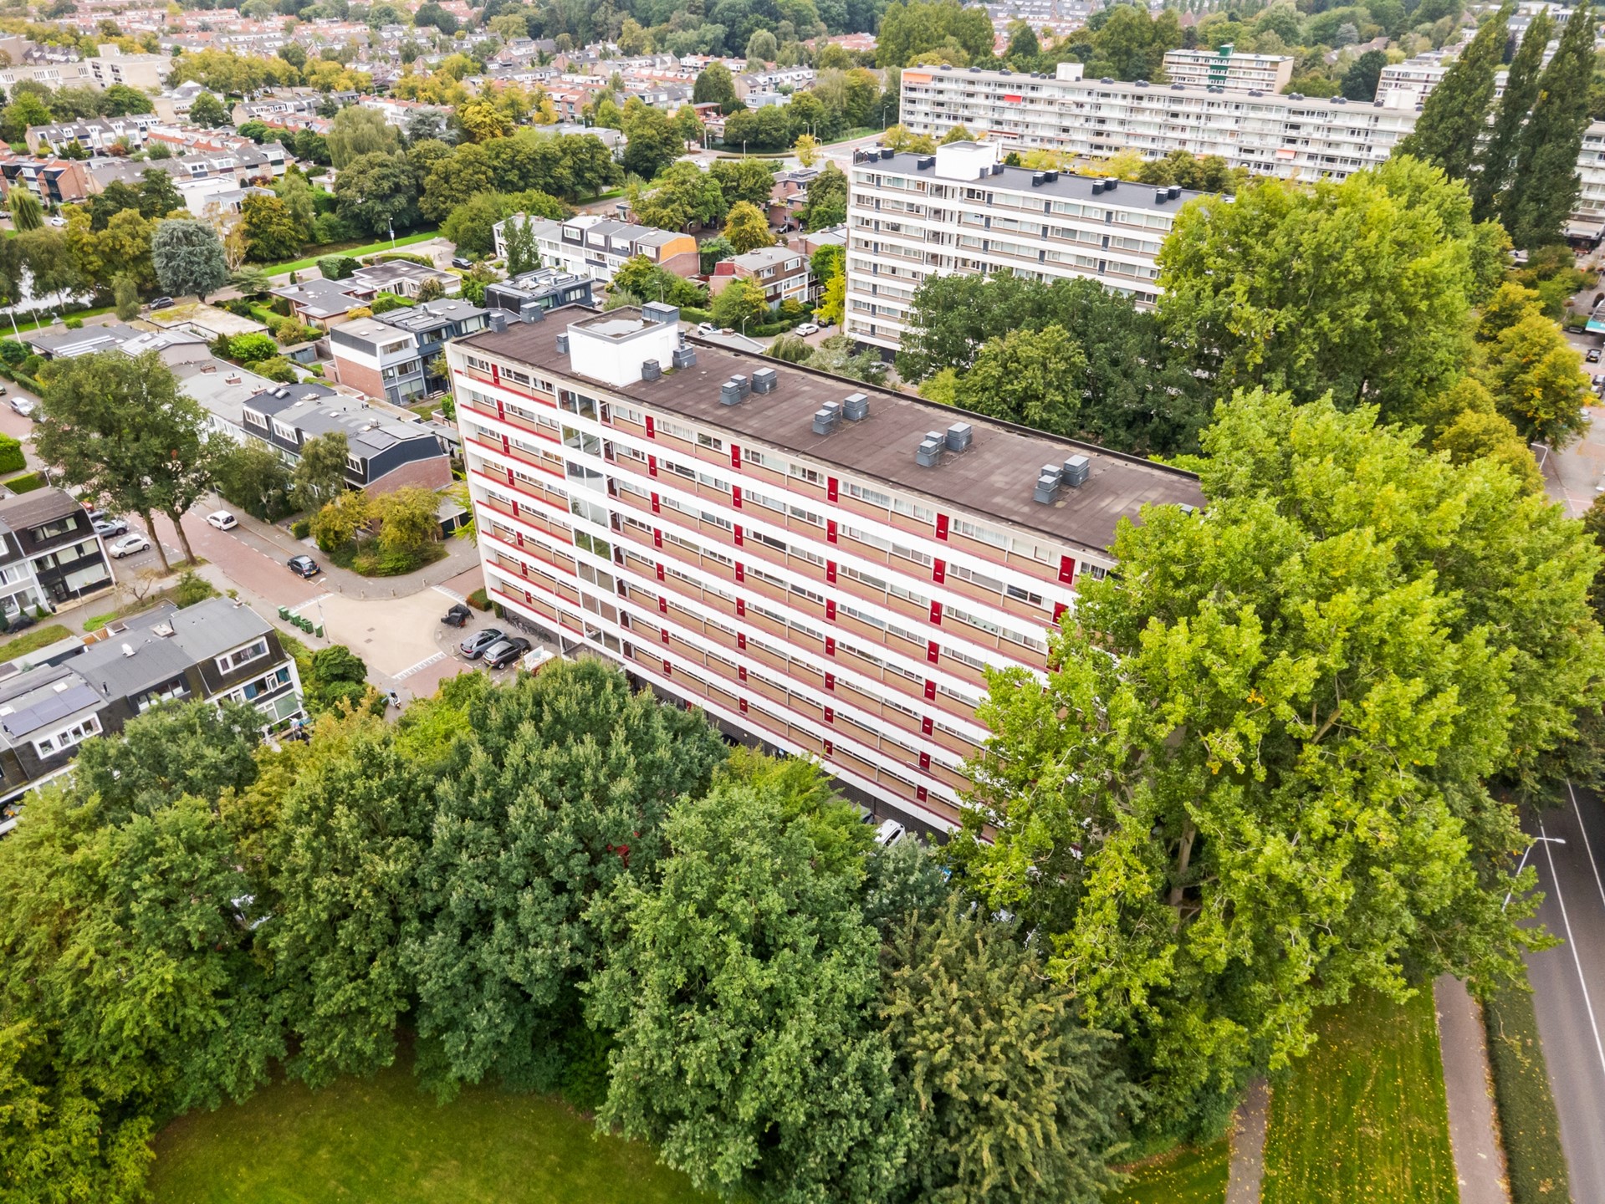
Stylish, bright and completely move-in ready — this beautifully maintained top-floor apartment at Duivelandselaan 121 offers comfortable living in one of Amstelveen’s most convenient locations.
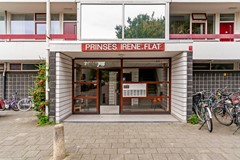
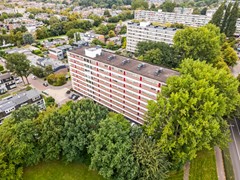
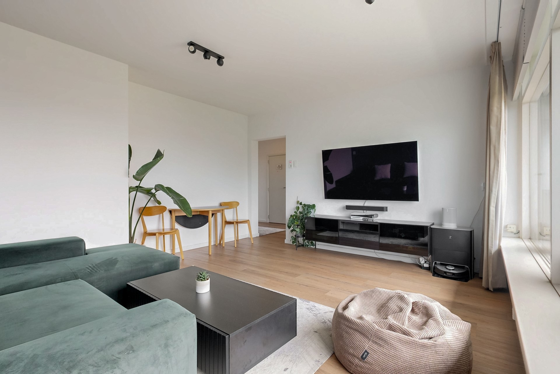
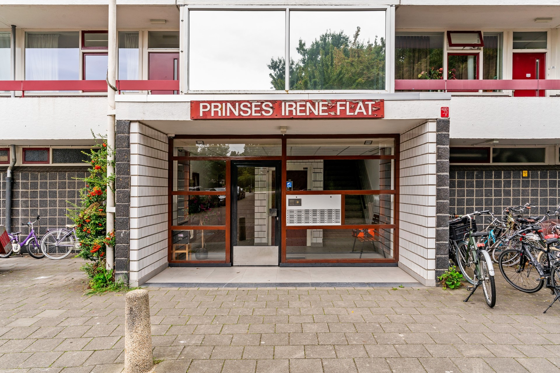
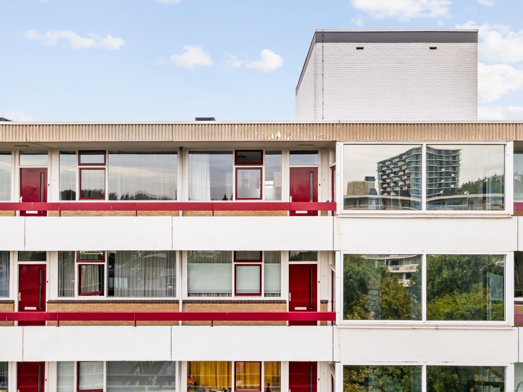
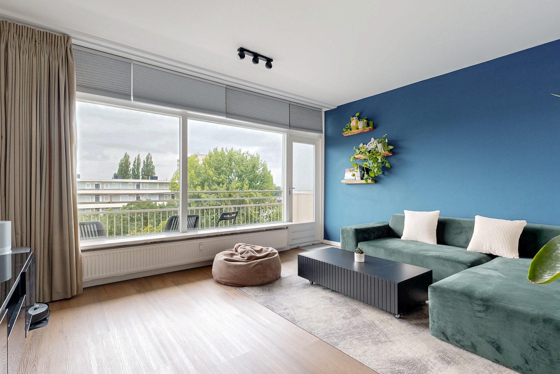
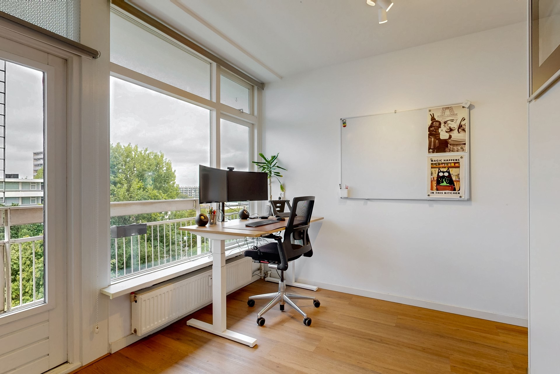
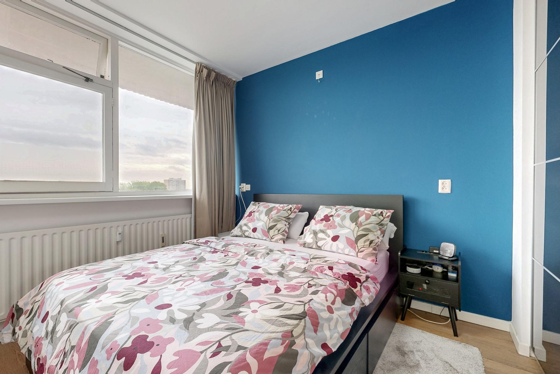
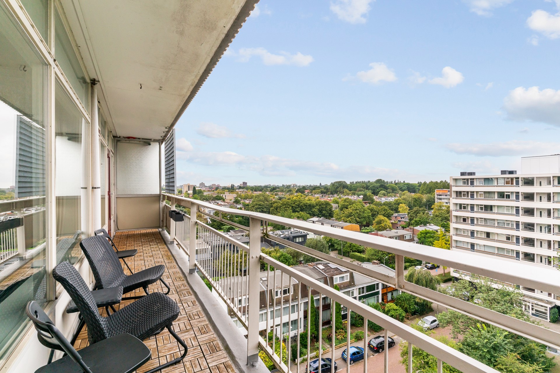
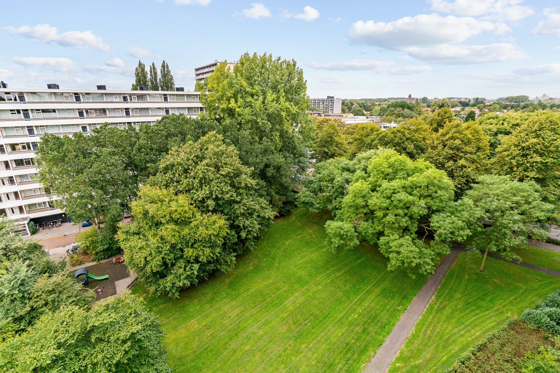
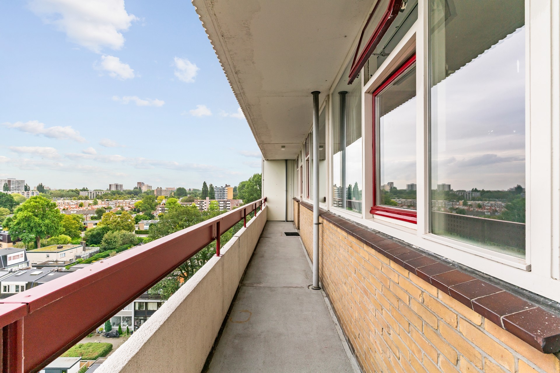
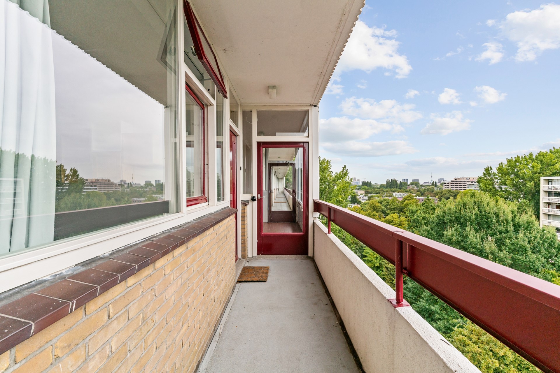
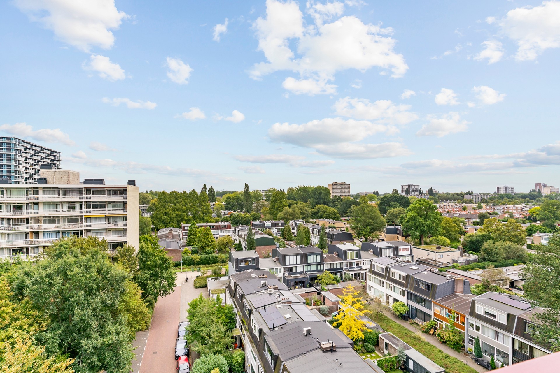
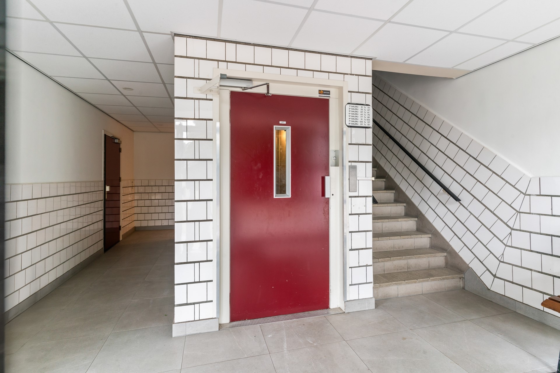
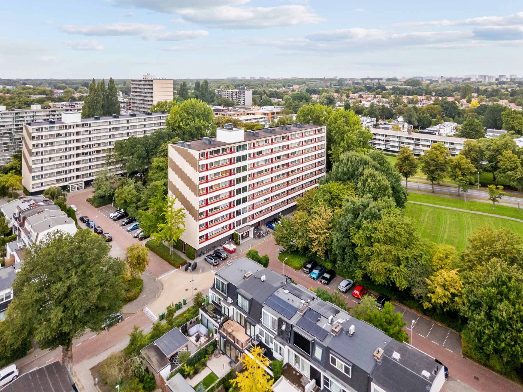
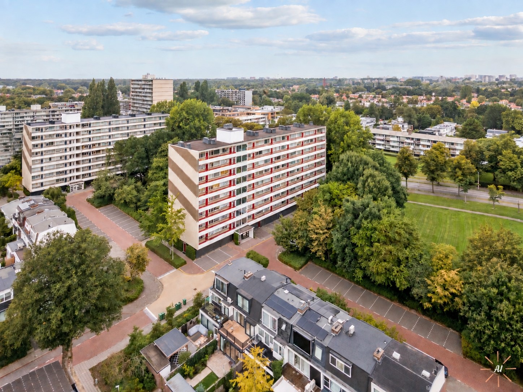
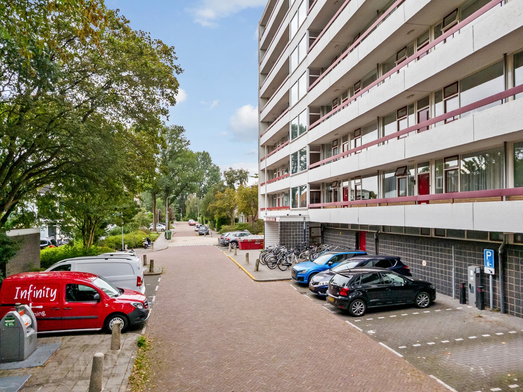
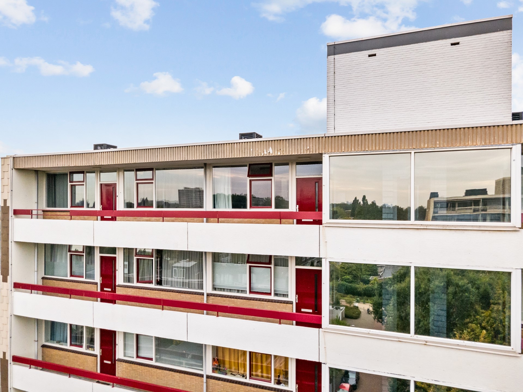
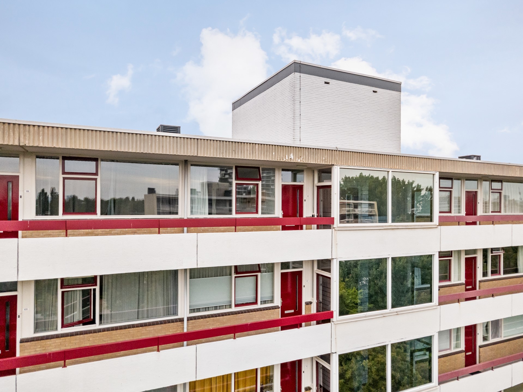
Situated on the top floor of a well-maintained apartment building with 2x lift access, the property enjoys a wonderful sense of privacy, with no neighbours above and attractive open views. Thanks to its large windows, the apartment is filled with natural light throughout the day, creating a bright and inviting atmosphere.
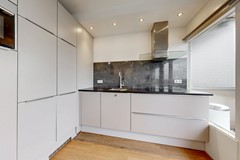
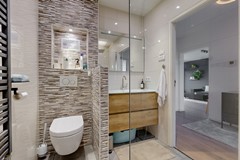
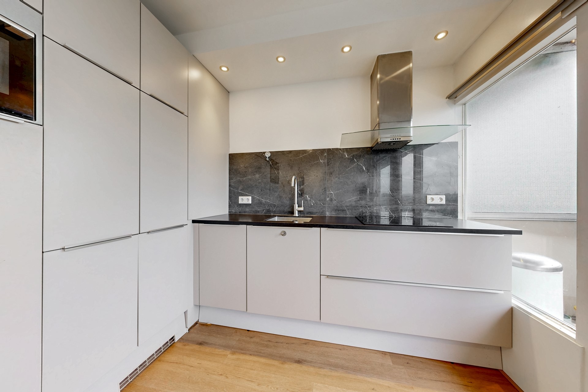
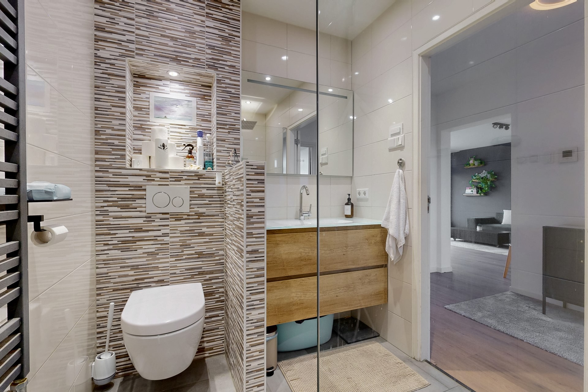
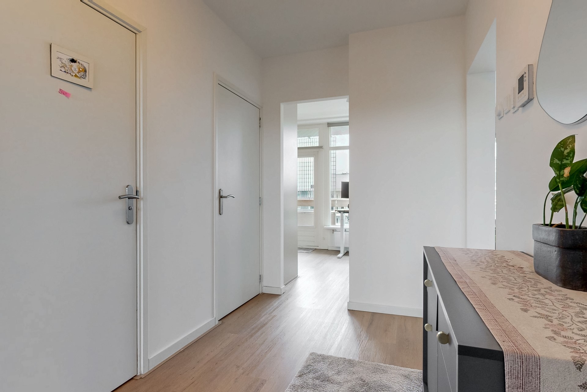
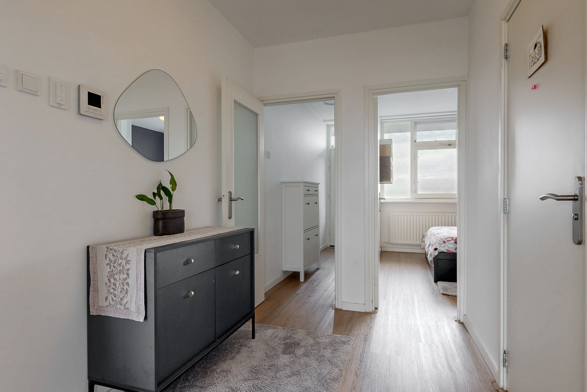
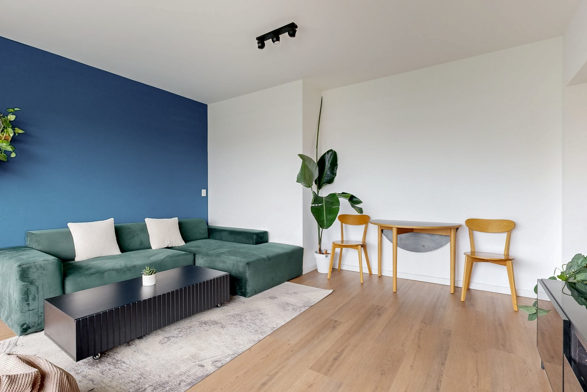
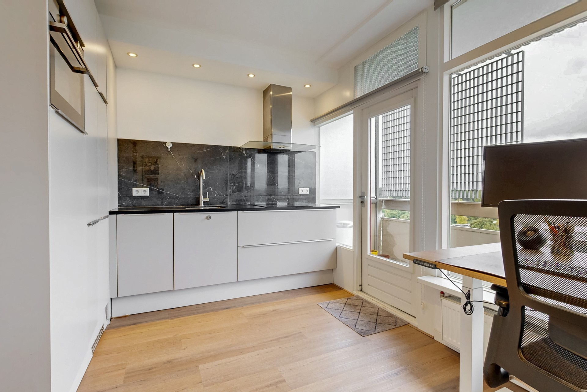
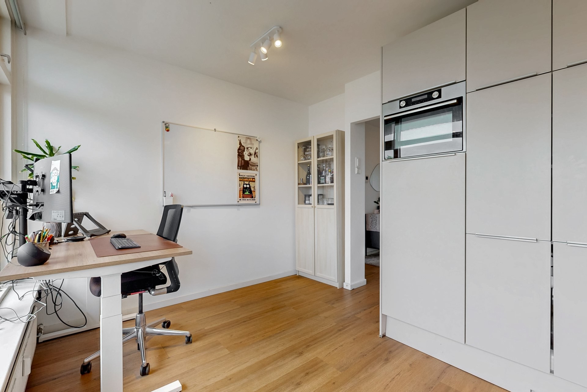
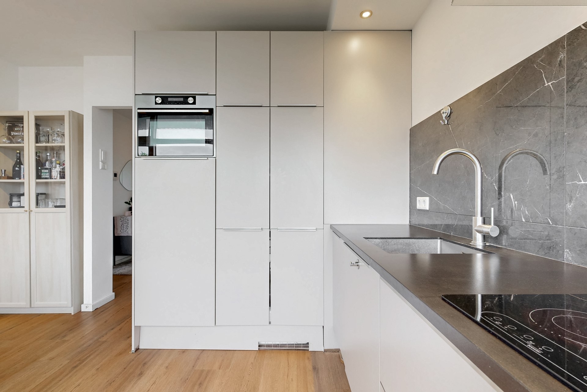
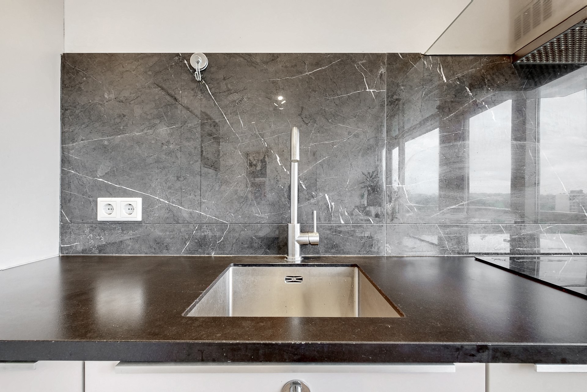
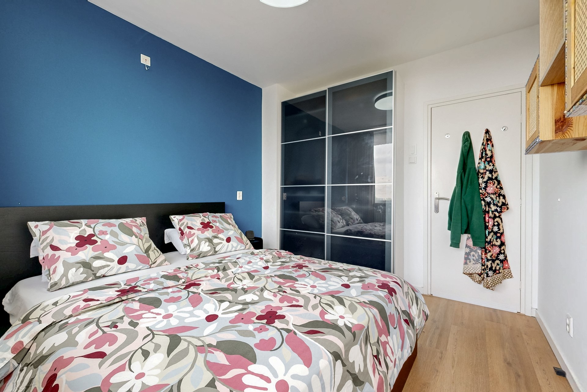
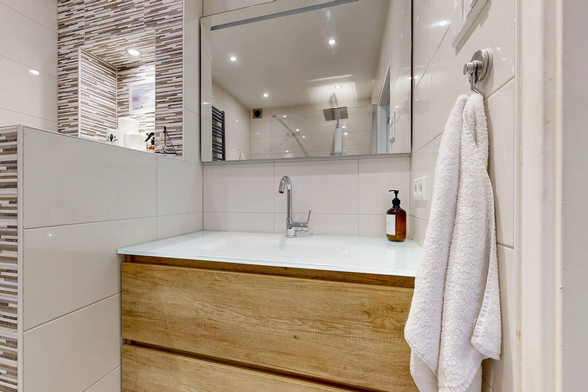
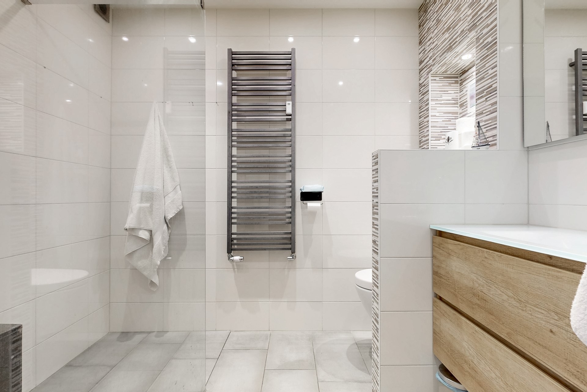
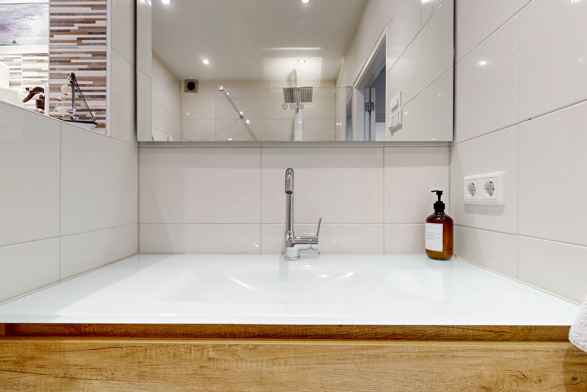
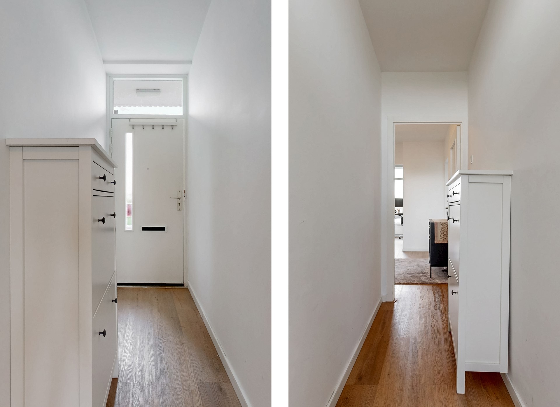
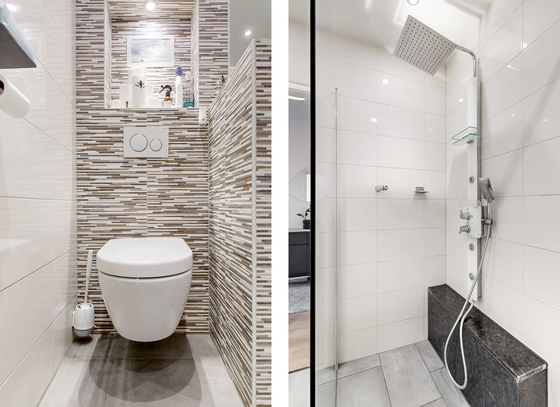
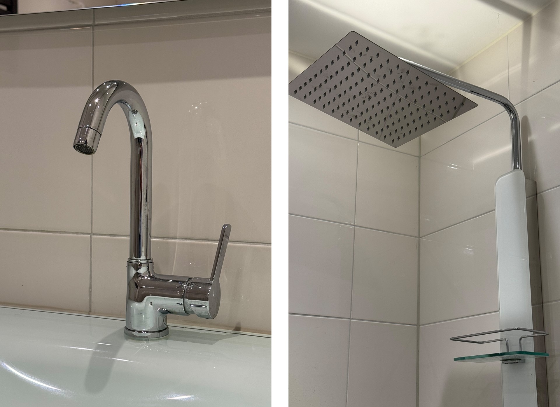
The apartment has been tastefully updated and is in excellent condition. The kitchen, bathroom and toilet have all been renovated, while a new pvc floor was installed in 2024. The result is a fresh, contemporary home that requires no renovation — simply move in and enjoy.
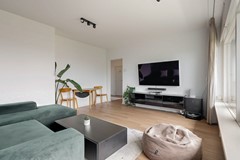
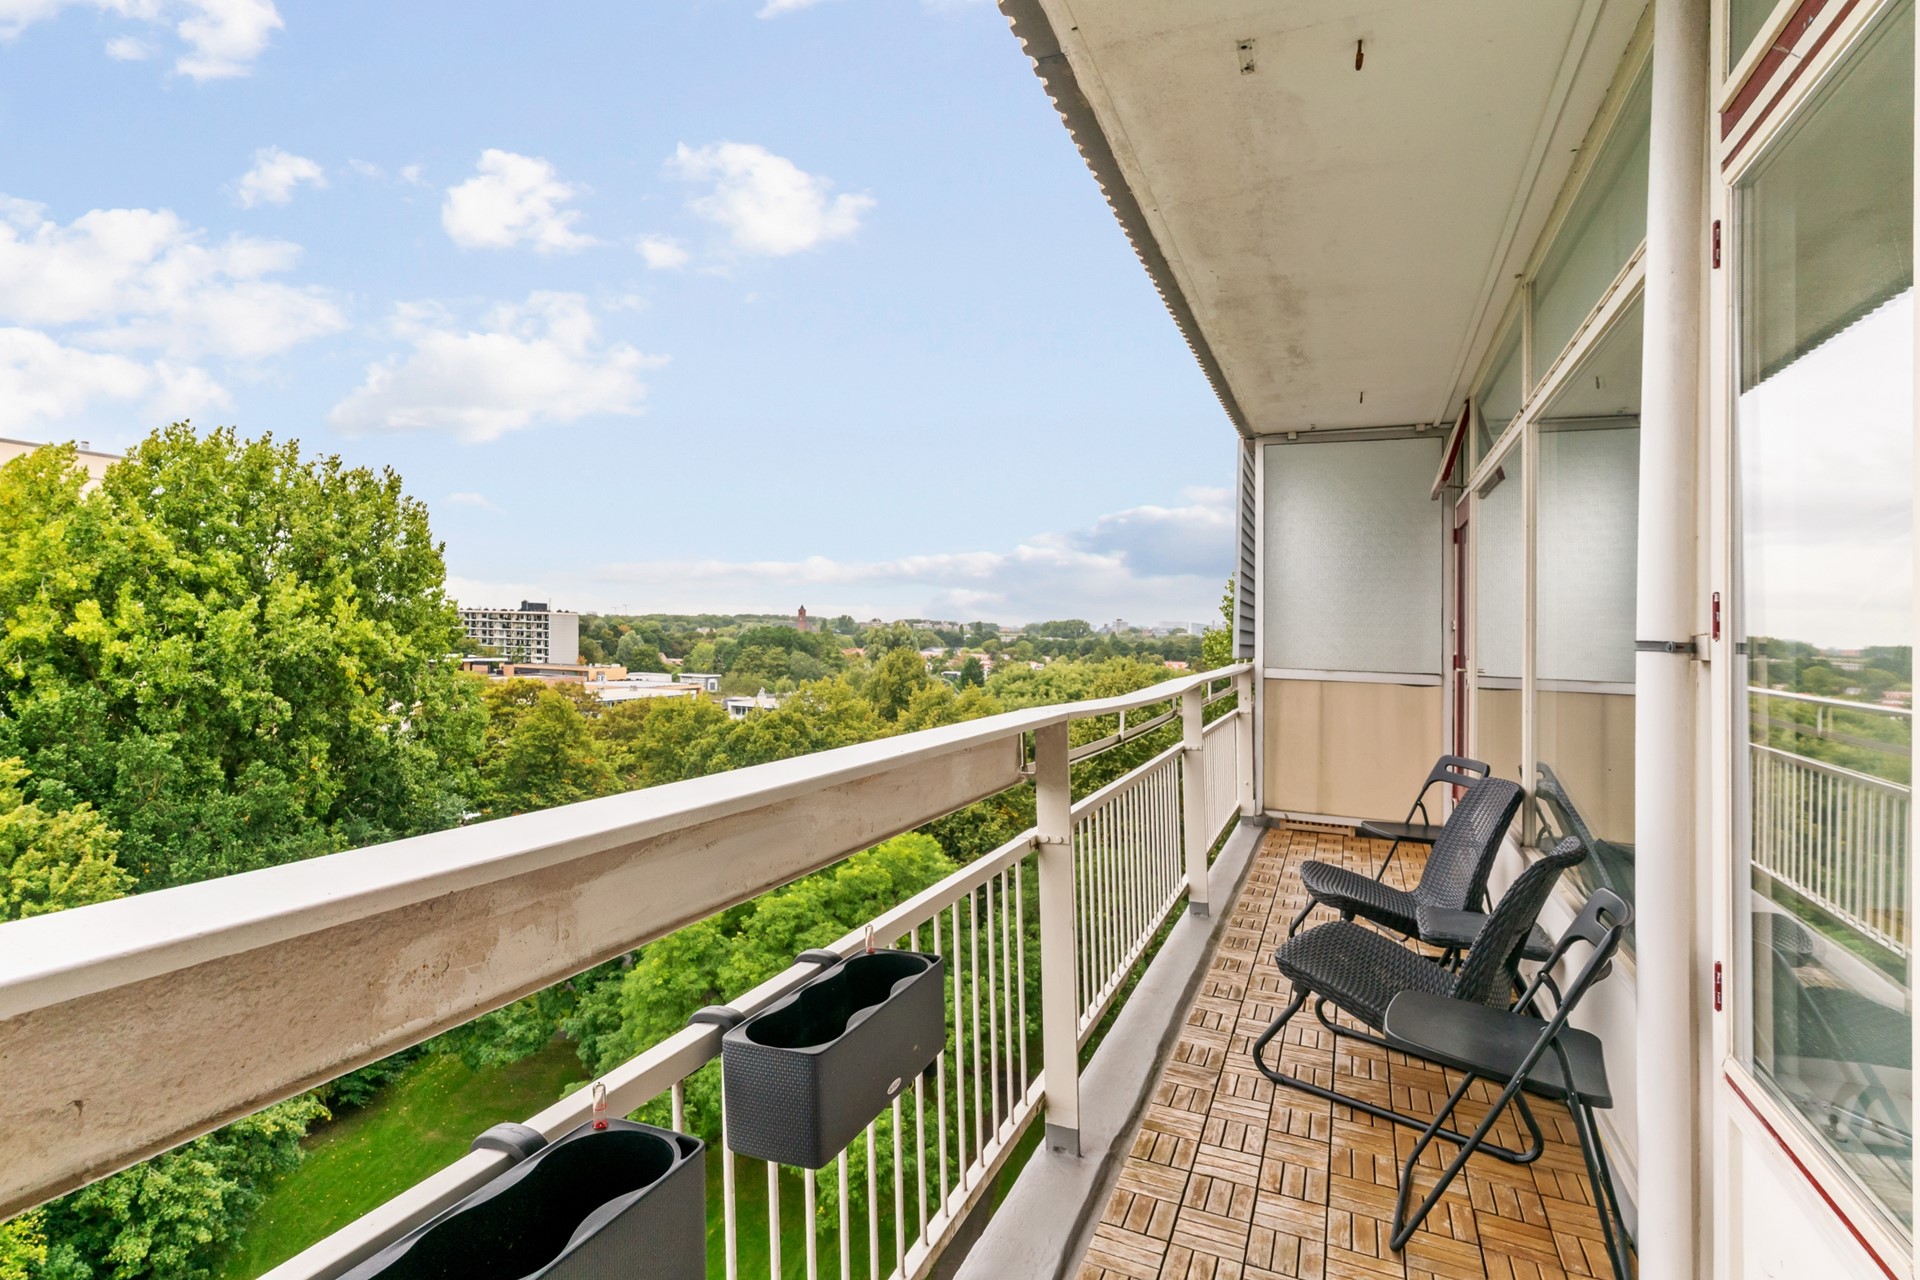
The living room offers a comfortable and stylish space for both relaxing and entertaining. From here, you have direct access to the large, west-facing balcony, the perfect place to unwind in the afternoon and evening sun.
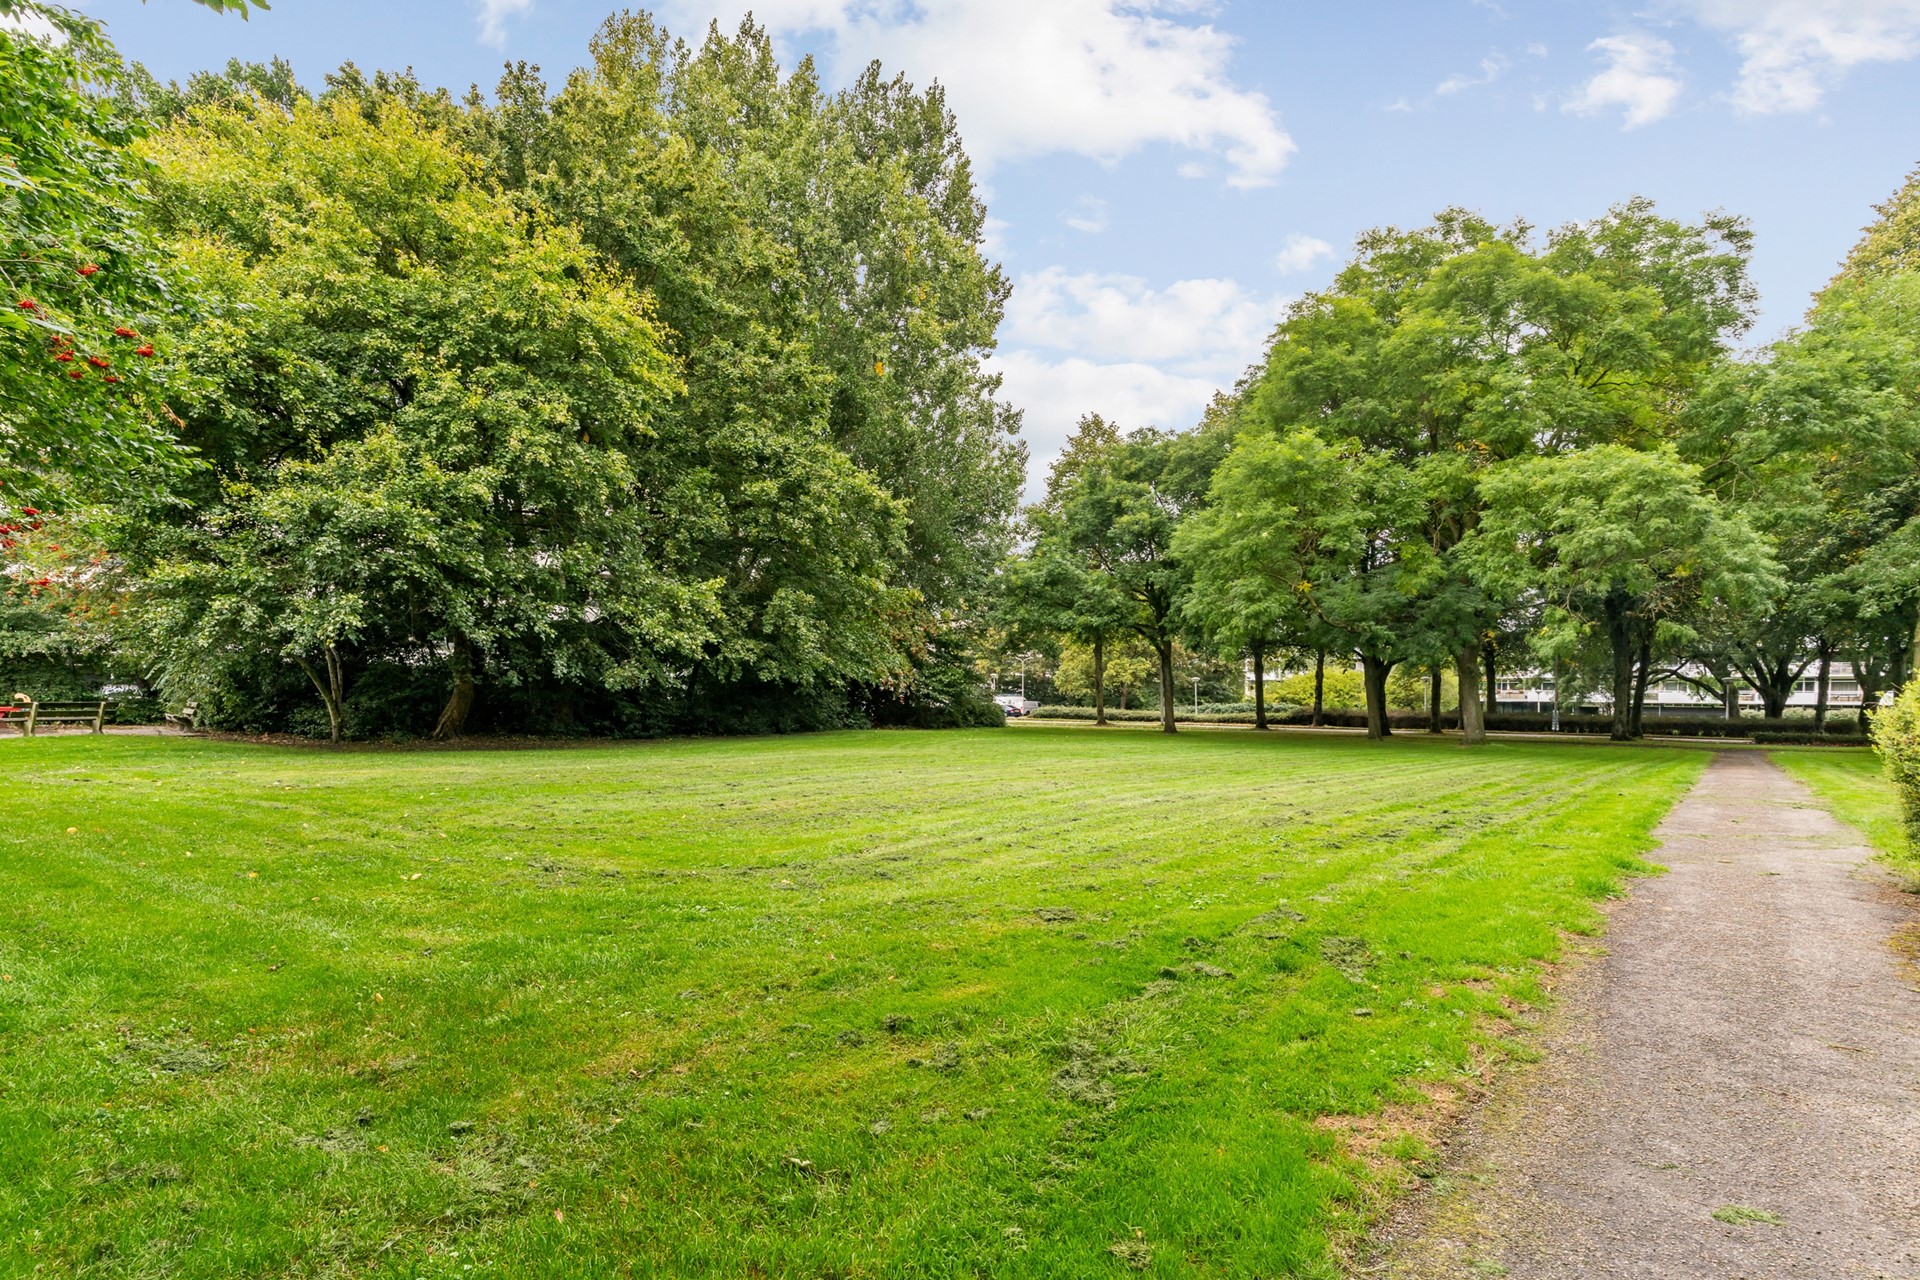
The location is equally appealing, 10 mins by bike to Amsterdam Zuid and a direct tram to Leidseplein from Kronenberg Tram Station 4 mins walk away. Elsrijk-Oost is a highly convenient residential area, with Stadshart Amstelveen, supermarkets, shops, restaurants and public transport all within easy reach. Amsterdam’s Zuidas business district is also easily accessible, making this apartment particularly attractive for professionals and expats working in Amsterdam or the surrounding area.
Whether you are buying your first home, looking for a stylish apartment for one, or searching for a comfortable home as a couple, Duivelandselaan 121 combines convenience, comfort and location in one attractive package.
Highlights:
• Top-floor apartment with no neighbours above
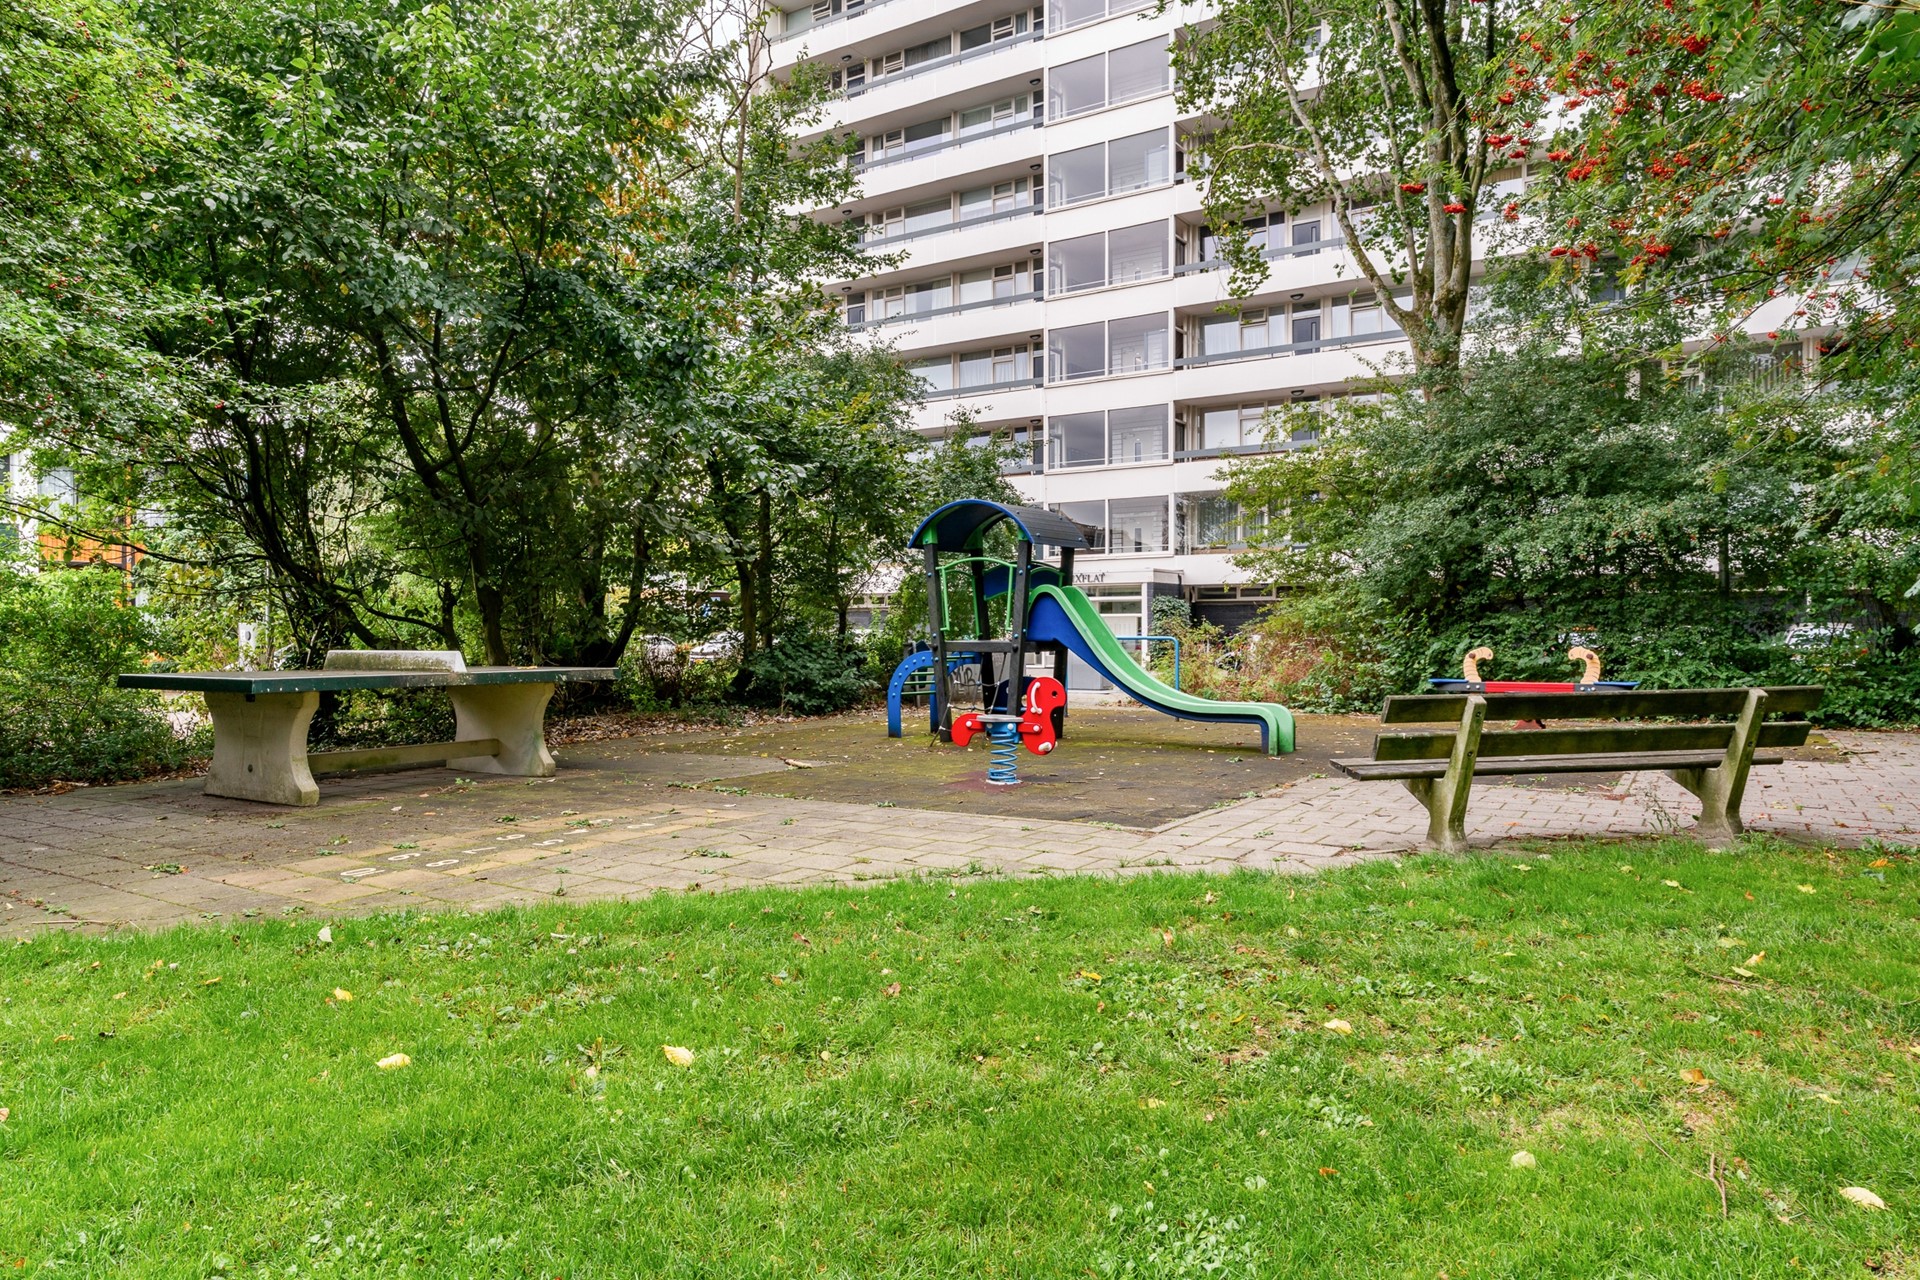
• Attractive open views
• Large windows and excellent natural light
• Fully move-in ready and very well maintained
• Renovated kitchen, bathroom with separate toilet
• New pvc flooring installed in 2024
• West-facing balcony with afternoon and evening sun
• 2x Lift access
• Located in the popular Elsrijk-Oost neighbourhood
• Close to Stadshart Amstelveen and everyday amenities (~2 mins walk to Jumbo)
• Excellent public transport connections (4 mins walk to Kronenberg Tram Stop)
• Easy access to Amsterdam and the Zuidas business district (Kronenberg Tram Station 4 mins walk away)
• Ideal for first-time buyers, professionals, singles and couples
• Energy label D
• Homeowners’ association contribution: €145.87 per month
• Advance heating costs: €49.42 per month
In short: a stylish and comfortable top-floor apartment in a prime Amstelveen location, offering privacy, natural light, outdoor space and excellent accessibility.
A home where you can simply move in and start enjoying everything Amstelveen and Amsterdam have to offer.
Disclaimer:
This information has been compiled by us with due care. However, we accept no liability whatsoever for any incompleteness, inaccuracy, or other errors, or for the consequences thereof, and we expressly remind the buyer of their legal duty to conduct due diligence.
All dimensions provided have been measured in accordance with NEN 2580 and are approximate.
All information in this listing has been compiled with care. However, no rights may be derived from the information provided.